
The short answer
Cabinets do not need a building permit in San Clemente, and the City says so in its own words. What needs a permit is the plumbing, electrical and mechanical work that a cabinet job drags along with it, and San Clemente is unusually specific about that too. Those two sentences are the whole guide; the rest of this page is the evidence, quoted from the source, so you can check it rather than take it on trust.
This matters more than it sounds because most cabinet company pages in this market either say nothing about permits or say something vague about checking with your city. San Clemente publishes an amended exemption ordinance, a permit handout, a list of adopted code editions and three ways to apply. Almost no other city in Orange County publishes all four.
1. San Clemente Municipal Code 17.04.032, the City’s own exempt-work list
The City publishes the text of its amended exempt-work ordinance directly on its Permits page, under the heading “For reference purposes, here is the applicable building code”. The ordinance is titled 17.04.032 CBC Chapter 1, Section 105.2 Work Exempt From Permit-Amended, and it carries the amendment history “(3789-1/08, 3892-12/10)”.
It opens with a warning that matters: “Exemptions from permit requirements of this Code shall not be deemed to grant authorization for any work to be done in any manner in violation of the provisions of this Code or any other laws or ordinances of this jurisdiction. Permits shall not be required for the following:”
The building list, quoted
The building section of the exemption names seventeen categories. The ones a cabinet or joinery job can actually touch are these, quoted exactly:
- "Painting, papering, tiling, carpeting, cabinets, counter tops and similar finish work."
- "Nonfixed and movable fixtures, cases, racks, counters and partitions not over five feet nine inches in height."
- "Sidewalks, platforms, decks and driveways not more than 30 inches above adjacent grade, and not over any basement or story below and not part of an accessible route."
- "Replacement doors and windows when the waterproofing membrane is not altered and emergency egress dimensions are equal to or better than the original permitted layout."
- "One-story detached accessory structures used as tool and storage sheds, playhouses, pagodas, gazebos and similar uses, provided the floor area does not exceed 120 square feet."
The first of those is the one that answers the question this page exists for. Cabinets and countertops are named, alongside painting, papering, tiling and carpeting, as finish work exempt from a building permit. That is as clear as a municipal code gets.
The second is quietly useful as well. A freestanding island, a movable butcher block or a shelving unit under five feet nine inches is exempt as a nonfixed fixture, which is a different exemption from the finish-work one and covers a different set of things.
The sentence that closes the loophole
The building list ends with a single sentence that reverses what a lot of people assume the exemption means: “Unless otherwise provided by this Code, separate plumbing, electrical and mechanical permits will be required for the above-exempted items.”
In other words, the exemption is about the cabinetry, not about the job. A kitchen that gets new cabinets and nothing else is permit-free. A kitchen that gets new cabinets, a relocated sink, three new circuits and a new range hood is a permit-free cabinet installation attached to three permitted trades.
The plumbing exemptions, quoted
The plumbing section of the same ordinance is narrow and worth reading carefully, because it is where most cabinet jobs cross the line.
- "The stopping of leaks in drains, water, soil, waste, or vent pipe, provided, however, that if any concealed trap, drain pipe, water, soil, waste or vent pipe becomes defective and it becomes necessary to remove and replace the same with the new material, such work shall be considered as new work and a permit shall be obtained and inspection made as provided in this Code."
- "The clearing of stoppages or the repairing of leaks in pipes, valves or fixtures and the removal and reinstallation of water closets, provided such repairs do not involve or require the replacement or rearrangement of valves, pipes, or fixtures."
- "Repair or replacement of any plumbing fixture or appliance of the same type and size and in the same location. Exception: electric and fuel gas water heaters."
- "Replacement of any part that does not alter its approval or make it unsafe."
Read the third one slowly, because it contains four conditions and all four have to hold. Same type. Same size. Same location. Not a water heater. A new sink in a new island fails three of the four. A larger sink dropped into the same cabinet fails one. A like-for-like replacement of a failed faucet or a cracked basin passes.
The electrical exemptions, quoted
The electrical section is narrower still. The items that could conceivably touch a cabinet job are:
- "Repairs and maintenance: Minor repair work, including the replacement of lamps or the connection of approved portable electrical equipment to approved permanently installed receptacles."
- "Temporary decorative lighting."
- "Replacement of attachment plug receptacles, but not the outlets therefor."
- "Replacement of general use snap switches."
- "Repair or replacement of any overcurrent device of the required capacity in the same location."
- "Electrical wiring, devices, appliances, apparatus or equipment operating at less than 25 volts and not capable of supplying more than 50 watts of energy."
The last of those is the one that decides the most common cabinet electrical question, and the City says the same thing more plainly in its handout, which is covered next.
Read the City of San Clemente Permits page, which publishes the full ordinance→
2. The City’s own handout: “Do I Need a Building Permit” (BI-1)
Separately from the ordinance, the City publishes a homeowner handout numbered BI-1and titled “DO I NEED A BUILDING PERMIT”, issued by the Building Division and carrying the revision date 02/10/15. It is older than the current code adoption and it still lists the City’s former web address, so treat it as guidance rather than as the ordinance, but it is the City’s own plain-English statement of which permit covers what, and it is far more specific about appliances than the ordinance is.
| Permit | What the handout says it covers | Cabinet-job relevance |
|---|---|---|
| Building | "all building construction and most repair work, detached structures, relocating walls and room partitions, replacing windows and doors..." | Opening up a kitchen by moving a partition is a building permit |
| Electrical | "all work related to the electrical system in a building. All permanent wiring, replacement of built-in appliances... replacement of circuit breaker panels and sub-panels" | Hardwired under-cabinet lighting, a new appliance circuit, a panel upgrade |
| Plumbing | "installing, removing, altering, repairing, or replacing any plumbing, gas or drainage system, or any fixture for water heating or treatment. This includes water heaters, garbage disposals, dishwashers, tubs, sinks, toilets, showers, water softener units" | A sink, a dishwasher or a garbage disposal is named explicitly |
| Mechanical | "installing, altering, repairing, or replacing the mechanical system in a building. This includes heat, air conditioning, refrigeration units, range hoods and mechanical exhaust fans, and dryer vents" | A range hood in a new chimney surround; a laundry room dryer vent |
| Encroachment | "Any construction or improvements that encroach into the public right-of-way" | Rarely relevant to cabinetry, relevant to a skip or a delivery |
Quoted from the City of San Clemente Building Division handout BI-1, revision 02/10/15. The handout states its guidelines are "general and not meant to cover every circumstance."
The two sentences from BI-1 that a cabinet client should know
On low voltage lighting:“No permits are needed for plug-in low voltage lighting.” That is the cheapest sentence in the document. A plug-in low-voltage under-cabinet strip needs nothing; a hardwired one is permanent wiring and does.
On homeowners associations:“Before you obtain a permit, you must obtain approval from your local Homeowner’s Association. Also check with the Planning Division for requirements for front, rear, and side yard setbacks, and the Engineering Division for easement and right-of-way requirements.” In the newer Specific Plan parts of the city, that first clause is frequently the real constraint on scheduling rather than the permit itself.
Why the handout says permits matter
BI-1 gives two reasons and the second is the one people underestimate. First: “The primary reason for requiring a permit is to ensure that the job is inspected so that sub-standard work is caught and corrected before safety problems develop.” Second, quoted in full because it is the expensive one:
“Proper permits also protect homeowners against unexpected costs and delays when selling their homes. In these days of lengthy disclosure reports and professional inspections for the buyers, sales are complicated by the lack of permits for the very improvements that helped make the sale in the first place. The state disclosure law specially requires the seller to disclose improvements made without permits.”
A kitchen with an unpermitted relocated sink is not a problem until the day you sell, at which point it is a disclosure, a negotiation and sometimes a retroactive permit. That is the actual risk of skipping paperwork on a job where the cabinetry itself was never the issue.
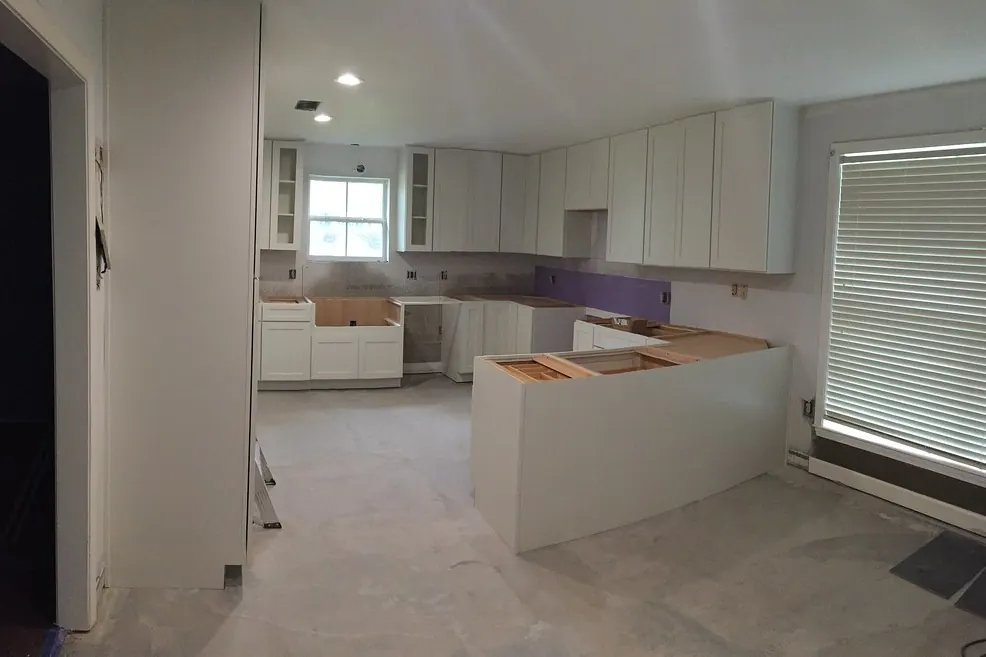
3. Which code San Clemente has adopted
The City publishes its adopted code editions, which is rarer than it should be. Effective 1 January 2026, the list includes:
| Code | Municipal code section | As the City describes it |
|---|---|---|
| 2025 California Residential Code | SCMC 15.22 | "Based on the 2024 International Residential Code (IRC) as amended by the State and San Clemente" |
| 2025 California Building Code, Volumes 1 and 2 | SCMC 15.08 | "Based on the 2024 International Building Code (IBC) as amended by the State and San Clemente" |
| 2025 California Fire Code | SCMC 8.16 | "Based on the 2024 International Fire Code (IFC) as amended by the State, San Clemente and OCFA" |
| 2025 California Energy Code | SCMC 15.11 | Listed among the adopted codes |
The City also lists adopted Administrative, Electrical, Mechanical, Plumbing, Wildland-Urban Interface, Historical Building, Existing Building, Green Building Standards and Referenced Standards codes.
Two things follow. First, the California Residential Code’s own statewide exempt-work list includes the same finish-work item, “Painting, papering, tiling, carpeting, cabinets, counter tops and similar finish work,” so the City’s amendment is consistent with the state position rather than a local softening of it. Second, because San Clemente names its edition, a homeowner here can actually look up the rule that applies to their house rather than guessing which edition their city is on.
City of San Clemente, Codes and Reference Materials→ and the Residential Code exempt-work section→
4. How permits are applied for here
The City publishes three routes, in its own words: “Via e-Trakit”, which requires setting up an account with a username and password, “In-person” during Building Division office hours, or “Email Permits” with PDFs of the completed application and supplemental documents attached.
On fees, the City states that “The value of the work is the basis of the fee for the building portion of the permit,” while “For the plumbing, mechanical, and electrical permits, there is a base fee for those permits and a base fee for each plumbing fixture, each mechanical element, and electrical system component.” Plan review is charged by whichever divisions actually review, namely “the planning division, the building division, and the engineering division if they performed a review.”
Beyond the permit itself, the City says the fee includes “the impact fees for the TCA, sewer and parks,” and a recycling deposit for waste management that “is refunded when the applicant completes the waste management process and provides the required documentation and report”. School impact fees “are paid directly to the school system and are not part of the permit fee.” The City publishes a “Current Building Fees and Valuation” document; this page does not reproduce fee figures, because a fee schedule changes and a quoted number that has gone stale is worse than none.
No plan check turnaround window appears on the City pages read for this guide, so none is stated here. The division itself is the Building and Safety Division, which describes its role as being “responsible for the building and safety standards for the design, construction, use, and occupancy, of all buildings and structures within the City of San Clemente.”
City of San Clemente, Building Services→
5. Licensing: what the law actually requires of a cabinet contractor
California requires a contractor’s licence for cabinet work on any job of consequence, and the exemption is much narrower than people assume.
Business and Professions Code 7048 disapplies the licensing chapter only where “the aggregate contract price for labor, materials, and all other items is less than one thousand dollars ($1,000), that work or operation being considered of casual, minor, or inconsequential nature, and the work or operation does not require a building permit.” Three conditions, all of which must hold. Subdivision (b) then removes the exemption where the work is part of a larger operation, or where a job has been split into sub-$1,000 contracts to evade the chapter. Subdivision (c) removes it from anyone who advertises in a way that implies they are licensed.
A kitchen clears the thousand-dollar threshold many times over, so an unlicensed quote for a kitchen is not a cheaper version of the same transaction. It is a different transaction with no licensing mechanism behind it.
The classification to ask for
The specialty classification is C-6, Cabinet, Millwork and Finish Carpentry. The Contractors State License Board defines that classification as covering a contractor who “makes cabinets, cases, sashes, doors, trims, nonbearing partitions and other items of finish carpentry by cutting, surfacing, joining, gluing and fabricating wood or other products to provide a functional surface.” A B general building licence also covers cabinetry as part of a wider project.
Checking a number takes about ninety seconds on the CSLB’s public lookup, and it shows the classification, the status, the bond and the workers’ compensation position. A licence number printed on a quote that you never check is decoration; the same number checked is evidence.
CSLB, C-6 Cabinet, Millwork and Finish Carpentry classification→ and the CSLB Check a License lookup→
6. The contract rules that apply to every cabinet job over $500
Business and Professions Code 7159 governs home improvement contracts, and it applies wherever “the aggregate contract price specified in one or more improvement contracts, including all labor, services, and materials to be furnished by the contractor, exceeds five hundred dollars ($500).” That is essentially every cabinet job.
In writing, and signed before work starts
Subdivision (d) is unambiguous: “A home improvement contract and any changes to the contract shall be in writing and signed by the parties to the contract prior to the commencement of work.” Note that it covers changes as well as the original contract, which means a verbal change order is not a change order.
The deposit cap, with the arithmetic
Business and Professions Code 7159.5(a)(3): “If a downpayment will be charged, the downpayment shall not exceed one thousand dollars ($1,000) or 10 percent of the contract amount, whichever amount is less.” Subdivision (a)(5): “Except for a downpayment, the contractor shall neither request nor accept payment that exceeds the value of the work performed or material delivered.”
| Contract amount | Ten percent | Legal maximum deposit |
|---|---|---|
| $4,000 | $400 | $400 |
| $8,000 | $800 | $800 |
| $10,000 | $1,000 | $1,000 |
| $18,000 | $1,800 | $1,000 |
| $30,000 | $3,000 | $1,000 |
| $60,000 | $6,000 | $1,000 |
Because the statute takes the lesser of the two figures, the cap is ten percent below a $10,000 contract and a flat $1,000 above it. Every row here is arithmetic on the statutory text, not an industry norm.
The practical consequence is that above roughly a ten thousand dollar cabinet contract, the legal deposit stops rising. A shop asking for a third or a half up front on a custom kitchen is asking for something the statute does not permit, whatever the reason given.
The right to cancel, and the showroom exception
The statutory Three-Day Right to Cancel notice reads: “You, the buyer, have the right to cancel this contract within three business days. You may cancel by emailing, mailing, faxing, or delivering a written notice to the contractor at the contractor’s place of business by midnight of the third business day after you received a signed and dated copy of the contract that includes this notice.” On cancellation, “the contractor must return to you anything you paid within 10 days of receiving the notice of cancellation.” A Five-DayRight to Cancel applies instead “for contracts with a senior citizen.”
The exception that matters in this trade: the notice is not required where the contract is “Negotiated at the contractor’s place of business.” A contract signed in a showroom therefore carries no three-day window. That is not a reason to avoid showrooms. It is a reason to know which protection you are holding when you sign, and where.
The same section requires a Mechanics Lien Warning among its notices, which is worth reading rather than skipping, because it explains how a subcontractor or supplier who has not been paid can place a lien on a property even where the homeowner has paid the main contractor in full.
Business and Professions Code 7048→, 7159→ and 7159.5→
7. The lead paint rule, which catches older San Clemente houses
If the house was built before 1978 and the work disturbs paint, the federal Renovation, Repair and Painting Rule applies, and in California the EPA administers it directly rather than through a state programme. San Clemente has a lot of pre-1978 housing: the city was laid out in 1925 and incorporated on 27 February 1928, and the oldest neighbourhoods in Southwest San Clemente and North Beach are nearly a century old, with a great deal of mid-century construction after them.
The rule applies to “houses, apartments and child-occupied facilities (such as schools and child care centers) built before 1978,” and it states that “Anyone who is paid to perform work that disturbs paint in housing and child-occupied facilities built before 1978 must be certified. This includes all firms, even sole proprietorships.” The covered activities named include remodeling, electrical work, plumbing, painting preparation, carpentry and window replacement, which between them describe most of what happens during a kitchen job.
The rule does not apply to housing built in 1978 or later, to zero-bedroom dwellings or to elderly or disabled housing where no child under six resides, nor to housing “declared lead-free by a certified inspector or risk assessor.” On testing, the EPA lists three options with who may use each: EPA-recognised test kits by certified renovators, X-ray fluorescence instruments by certified lead-based paint inspectors or risk assessors, and paint chip sampling by any of the three. Testing is not itself required, but in the absence of documentation that the paint is not lead-based, the rule’s requirements apply.
EPA, Renovation, Repair and Painting Program for contractors→
8. Formaldehyde: the rule that applies to the panels, not the paperwork
Two overlapping rules govern the composite wood panels inside your cabinets, and both are about the product rather than the permit. A homeowner does not apply for anything; the obligation sits with the manufacturer and, in California, with the enforcing agency checking documentation.
California’s Green Building Standards Code requires that “Hardwood plywood, particleboard and medium density fiberboard composite wood products used on the interior or exterior of the building shall meet the requirements for formaldehyde as specified in ARB’s Air Toxics Control Measure (ATCM) for Composite Wood (17 CCR 93120 et seq.).”
| Product | Maximum emissions, ppm |
|---|---|
| Hardwood plywood, veneer core | 0.05 |
| Hardwood plywood, composite core | 0.05 |
| Particleboard | 0.09 |
| Medium density fiberboard | 0.11 |
| Thin medium density fiberboard | 0.13 |
Values are derived from the California Air Resources Board measure and are tested in accordance with ASTM E1333. Documentation the enforcing agency accepts includes product certifications and specifications, chain of custody certifications, product labelled and invoiced as meeting the Composite Wood Products regulation, and exterior grade products marked to PS-1, PS-2, AS/NZS 2269 or European 636 3S.
Federally, TSCA Title VI sets matching limits, and since 22 March 2019 covered products must be labelled as TSCA Title VI compliant and certified by an EPA-recognised third party certifier. Solid wood is not a composite wood product and is not labelled under either rule, which is a genuine and often-missed distinction.
The practical version for a homeowner: ask to see the stamp on a sheet of the plywood or MDF going into your cabinets. It is printed on the panel. A shop that can point at it in ten seconds is a shop that buys compliant material as a matter of routine.
EPA, formaldehyde emission standards for composite wood products→ and CARB, Composite Wood Products Program→
9. Finishing rules: the two South Coast AQMD rules that apply here
San Clemente sits inside the South Coast Air Quality Management District, which lists the city among the incorporated cities within its four-county jurisdiction. Nothing about this requires a homeowner permit, but it governs what a contractor may legally spray, and it is part of why a quote from inside the district can differ from one outside it.
Rule 1136, Wood Products Coatings, adopted 16 September 1983 and most recently amended 5 June 2026, is the shop rule. Its Table 1 sets a regulatory limit of 275 grams of VOC per litre of coating for clear and pigmented primers, sealers, undercoats and topcoats, 350 for high-solids stains, and 275 for fillers and for “other coatings”. Its applicability section ends with a line worth knowing: “This rule shall not apply to residential non-commercial operations.”
Rule 1113, Architectural Coatings, amended 5 February 2016, is the on-site rule. Its Table of Standards 1 sets 275 grams per litre for wood coatings, varnish, sanding sealers and lacquer, 250 for interior stains and 100 for wood conditioners. The full tables, and what they change about the finish you actually get, are in the finishes and VOC rules guide.
10. A voluntary standard worth asking about: ANSI/KCMA A161.1
Not every quality signal in cabinetry is a regulation. The Kitchen Cabinet Manufacturers Association runs a voluntary certification under ANSI/KCMA A161.1, which it describes as covering “rigorous tests of their structural strength, drawer and door integrity, and finish durability.” Certified cabinets have “passed 14 rigorous tests, including a 600-pound load test, to simulate a lifetime of use.”
The most revealing figure the association publishes is the failure rate: “Between 40% and 50% of cabinets fail their first certification attempt.” That is a useful corrective to the assumption that any cabinet coming out of a factory has been tested. KCMA also notes that certified cabinets are “available at every price point, from builder-grade units to high-end, custom designs,” so certification is not a proxy for price.
Two related programmes are worth knowing about. The Environmental Stewardship Program certifies manufacturers on sustainability practices rather than on the cabinet itself. And the Severe Use Certification, “originally developed by the U.S. Department of Housing and Urban Development (HUD),” demonstrates that cabinets “can withstand the exceptionally high levels of wear that apartment building kitchens often encounter”, which is directly relevant if you are specifying for a rental rather than for a house you live in.
KCMA cabinet certification programmes→
11. A published design reference: ADA reach ranges
The ADA Standards govern public accommodations and commercial facilities, not private houses. Nothing in them is a requirement on your kitchen. They are, however, the most widely published set of measured reach figures anywhere, which makes them a useful reference when somebody in the household has limited reach, uses a wheelchair, or simply wants a kitchen that still works in thirty years.
The Access Board’s guidance states that under §308.2, “The range for unobstructed reaches (15″ to 48″) applies only to those portions of elements that are operable,” and that where a forward reach is over an obstruction deeper than 20 inches, “The maximum reach of 48″ is reduced to 44″.” Under §309.2, clear floor space for forward approaches “must extend up to or, if knee or toe space is provided, below operable parts,” and “The knee and toe space must be at least as deep as the reach depth measured from the leading edge of the obstruction.” Where clear floor space is obstructed on both sides for more than half the required depth, “a wider clearance (36″ minimum) is required for maneuvering and sway.”
Translated into cabinetry: a wall cabinet whose contents sit above 48 inches from the floor is outside the published unobstructed reach range, and if you have to lean across a 24 inch counter to get to it, the practical figure drops further. That is an argument for drawers in the base run rather than high shelves, and for a knee space under at least one work surface. None of it is a rule for your house. All of it is measured, published and free to borrow.
U.S. Access Board, Guide to the ADA Accessibility Standards, Chapter 3: Operable Parts→
12. The full exempt-work list, because the whole of it is useful
Sections one and two quoted the parts of San Clemente Municipal Code 17.04.032 that a cabinet job touches. The rest of the building list is worth having in front of you too, because a kitchen project rarely stops at the kitchen and several of these come up during one.
The building section exempts, in the City’s own words: one-story detached accessory structures used as tool and storage sheds, playhouses, pagodas, gazebos and similar uses, provided the floor area does not exceed 120 square feet; fences not over 42 inches high, or architectural features not exceeding six feet in height and not within required zoning setbacks; oil derricks and tanks; retaining walls that do not support over four feet of earth measured from the bottom of the footing to the top of the wall, unless supporting a surcharge or impounding Class I, II or IIIA liquids; water tanks supported directly on grade if the capacity does not exceed 5,000 gallons and the ratio of height to diameter or width does not exceed 2-to-1; sidewalks, platforms, decks and driveways not more than 30 inches above adjacent grade, and not over any basement or story below and not part of an accessible route.
Then: painting, papering, tiling, carpeting, cabinets, counter tops and similar finish work; temporary motion picture, television and theater stage sets and scenery; shade cloth structures constructed for nursery or agricultural purposes, not including service systems; swings, other playground equipment and similar types of recreational structures; window awnings supported by an exterior wall that do not project more than 54 inches from the exterior wall and do not require additional support in Group R-3 and U occupancies; nonfixed and movable fixtures, cases, racks, counters and partitions not over five feet nine inches in height; flag poles, light poles and TV dishes in connection with a Group R, Division 3 occupancy and not exceeding 15 feet in height; re-roofing an area smaller than 100 square feet while satisfying all applicable application requirements; replacement doors and windows when the waterproofing membrane is not altered and emergency egress dimensions are equal to or better than the original permitted layout; and new roof penetrations less than 14 inches by 14 inches when no framing modifications or additions are required.
The electrical exemptions in full
The electrical section of the same ordinance exempts: repairs and maintenance, meaning minor repair work including the replacement of lamps or the connection of approved portable electrical equipment to approved permanently installed receptacles; radio and television transmitting stations, with the caveat that the Code does apply to equipment and wiring for a power supply and to the installation of towers and antennas; temporary testing systems required for the testing or servicing of electrical equipment or apparatus; temporary decorative lighting; replacement of attachment plug receptacles, but not the outlets therefor; replacement of general use snap switches; repair or replacement of any overcurrent device of the required capacity in the same location; repair or replacement of electrodes or transformers of the same size and capacity for signs or gas tube systems; the wiring for temporary theater, motion picture or television stage sets; and electrical wiring, devices, appliances, apparatus or equipment operating at less than 25 volts and not capable of supplying more than 50 watts of energy.
That last clause is the one that governs under-cabinet lighting, and the City states the practical version of it plainly in its BI-1 handout: “No permits are needed for plug-in low voltage lighting.” Read together, the position is clear. A low-voltage strip that plugs into an existing receptacle is exempt. A hardwired transformer on a new circuit is permanent wiring and is not.
13. Fees: what the City says they are built from
San Clemente does not publish a single permit price, and this guide does not invent one. What the City does publish is the structure, which is more durable information than a figure that goes stale.
| Component | How it is calculated |
|---|---|
| Building portion | "The value of the work is the basis of the fee for the building portion of the permit" |
| Plumbing, mechanical, electrical | "a base fee for those permits and a base fee for each plumbing fixture, each mechanical element, and electrical system component" |
| Plan review | Charged by "the planning division, the building division, and the engineering division if they performed a review" |
| Impact fees | "the impact fees for the TCA, sewer and parks are included in the permit fee" |
| Recycling deposit | Included, and "refunded when the applicant completes the waste management process and provides the required documentation and report" |
| School impact fees | "paid directly to the school system and are not part of the permit fee" |
The City also states that the applicant receives an invoice for plan review and a final invoice for all other fees, and that fees are paid by check made payable to City of San Clemente. It publishes a Current Building Fees and Valuation document, which is where current figures live.
Two things follow for a cabinet client. First, on a job where the cabinetry is exempt, the fee exposure scales with the plumbing fixtures, mechanical elements and electrical components rather than with the value of the cabinets. Second, the recycling deposit is refundable, which means somebody has to complete the waste management process and submit the report. Establish at the outset whether that is the contractor’s job or yours, because an unrefunded deposit is a small, avoidable annoyance.
14. The unpermitted-work problem, and why it surfaces at sale
The City’s own handout is unusually direct about this, and it is worth reading twice because it describes a cost that arrives years after the saving.
The sequence it describes is familiar to anybody who has sold a house in California. An improvement is made without a permit because it seemed small. Years later the property goes on the market, a buyer’s inspector notices work that does not appear in the permit history, and the seller has to disclose it. The buyer then either discounts for it, asks for it to be legalised retroactively, or walks. None of those outcomes is cheaper than the permit would have been.
It matters more on a cabinet job than people expect, precisely because the cabinets are exempt. The thinking runs: cabinets do not need a permit, so this kitchen does not need a permit, so the sink relocation and the new circuits went in with the cabinets and nobody filed anything. The cabinets were never the problem. The two trades attached to them were.
15. Before the permit: the City’s own pre-conditions
BI-1 lists three things to do before applying, and the first one catches people in the newer parts of the city: “Before you obtain a permit, you must obtain approval from your local Homeowner’s Association. Also check with the Planning Division for requirements for front, rear, and side yard setbacks, and the Engineering Division for easement and right-of-way requirements.”
For an interior kitchen job the setback and easement checks are usually irrelevant, and the association approval usually concerns working hours, parking, access and waste rather than design. But it is a sequencing point rather than a formality: the City is saying the association comes first, and in the Talega, Forster Ranch, Marblehead and Rancho San Clemente Specific Plan areas, associations are common.
The handout also notes a category worth knowing about, things that do not need permits but can still cause trouble. Its examples are landscape and drainage rather than joinery: “building low planter walls against the wall of a house as part of a landscape design which can cause substantial water damage unless the house wall is properly waterproofed; and walkways and patio slabs that can alter the drainage of a yard.” The principle transfers directly to cabinetry: exempt does not mean consequence-free, and a sink base built without regard for a weeping supply line is exempt right up until it fails.
16. Accessibility: a published reference, not a requirement
The ADA Standards govern public accommodations and commercial facilities. They do not apply to a private house and nothing in this section is a requirement on your kitchen. They are included because they are the most widely published set of measured reach figures anywhere, and because a kitchen specified with them in mind is a kitchen that still works when circumstances change.
The U.S. Access Board’s guidance on operable parts states that under §308.2, “The range for unobstructed reaches (15″ to 48″) applies only to those portions of elements that are operable,” and that where a forward reach passes over an obstruction deeper than 20 inches, “The maximum reach of 48″ is reduced to 44″.” Under §309.2, clear floor space for forward approaches “must extend up to or, if knee or toe space is provided, below operable parts,” and “The knee and toe space must be at least as deep as the reach depth measured from the leading edge of the obstruction.” Where clear floor space is obstructed on both sides for more than half the required depth, “a wider clearance (36″ minimum) is required for maneuvering and sway.” Operable parts themselves are defined under §205 as including “light switches, electrical and communication receptacles, thermostats, alarm pulls, automatic door controls, and other elements used by facility occupants.”
| Published figure | Cabinet translation |
|---|---|
| Unobstructed forward reach 15 in. to 48 in. | Wall cabinet contents above 48 in. sit outside the published range |
| Reach over an obstruction deeper than 20 in. reduces the maximum to 44 in. | Reaching across a standard counter drops the usable shelf height further |
| Clear floor space must extend below operable parts where knee or toe space exists | An argument for a knee space under at least one work surface |
| Knee and toe space at least as deep as the reach depth | A shallow toe kick does not substitute for a genuine knee space |
| 36 in. minimum where clear floor space is obstructed both sides | A useful floor for aisle and island clearances |
None of this applies to a private residence. It is published, measured and free to borrow, which is more than can be said for most kitchen design rules of thumb.
The practical conclusions are the ones this site argues for elsewhere on other grounds: put drawers in the base run rather than deep shelves behind doors, do not rely on high wall cabinets for everyday items, and find a knee space somewhere. The kitchen cabinets page covers the drawer question in detail.
17. Putting it together: three realistic San Clemente cabinet jobs
Job one, a like-for-like kitchen in a 1990s Forster Ranch house. New cabinets in the same footprint, same sink position, same appliances, plug-in under-cabinet lighting. Building permit: not required, per SCMC 17.04.032. Plumbing: the sink comes out and goes back, same type, same size, same location, which the ordinance exempts. Electrical: plug-in low voltage, which BI-1 says needs no permit. Lead rule: house post-dates 1978, so RRP does not apply. Net paperwork: a written contract, a licence number and a deposit of no more than $1,000 or ten percent.
Job two, opening up a 1965 tract kitchen. A partition comes out, the sink moves to a new island, three circuits are added and a new range hood goes in. Building permit: yes, for relocating a partition. Plumbing permit: yes, the sink is neither the same location nor a repair. Electrical permit: yes, permanent wiring. Mechanical permit: yes, BI-1 names range hoods. Lead rule: house predates 1978, so if painted surfaces are disturbed beyond six square feet per room, the firm must be RRP-certified. The cabinetry is still exempt; everything around it is not.
Job three, refacing a 1985 hillside kitchen. Doors, fronts and skins replaced, boxes and layout untouched, no services moved. Building permit: not required. Plumbing, electrical, mechanical: none triggered. Lead rule: post-1978, does not apply. This is the cleanest job on the list from a paperwork point of view, which is one more reason refacing is worth testing before assuming you need a new kitchen.
18. A checklist before you sign anything
- Ask which parts of the scope trigger a plumbing, electrical or mechanical permit, and who is pulling each one
- Confirm the CSLB licence number and classification, and check it on the Board's public lookup yourself
- Check the deposit against the statutory cap: $1,000 or ten percent of the contract, whichever is less
- Establish where you will be signing, because a showroom signing carries no three business day cancellation window
- If the house predates 1978 and painted surfaces will be disturbed, ask whether the firm is EPA RRP certified
- Ask to see the TSCA Title VI or CARB compliance stamp on the panels going into your cabinets
- If you are in an association, get its approval before a permit application, as the City's own handout instructs
- Get every change order in writing, because Business and Professions Code 7159 requires changes to be written and signed too
The cost side of all this is in the San Clemente cost guide, the material rules are in the box materials guide, and if you want the work itself rather than the paperwork, custom cabinets and installation are the two pages to start from.