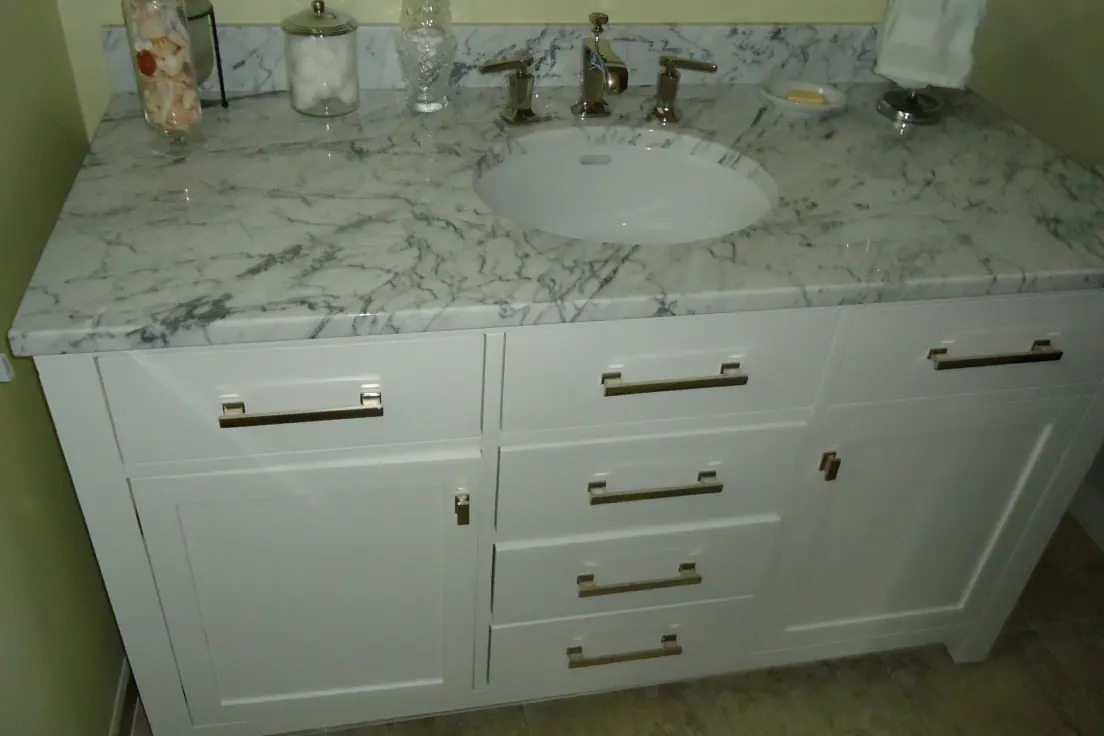
Why a vanity is a plumbing job with a cabinet attached
A bathroom vanity is designed around three fixed things: where the waste comes out, where the supplies come out, and which way the door swings. Everything else is negotiable. That is the opposite of how vanities are usually bought, which is by picking one that looks right and then discovering that the trap lands in the middle of the drawer bank.
It is also why custom is more common in bathrooms than people expect. A bathroom is a small room where three inches is the difference between a drawer that opens and one that fouls the door architrave, and catalogue vanities come in the same fixed widths that cause filler strips in kitchens. In San Clemente, where a large share of the housing is mid-century tract construction with compact hall bathrooms, that three inches is frequently the entire problem.
The second reason is the drawer question. A vanity with two doors and a shelf is a cabinet you kneel in front of, with a trap in the middle of it. A vanity with a false drawer front at the top and two U-shaped drawers below routes around the trap and turns the same volume into storage you can actually see. That is a made-to-measure detail. It is not something you get out of a box.
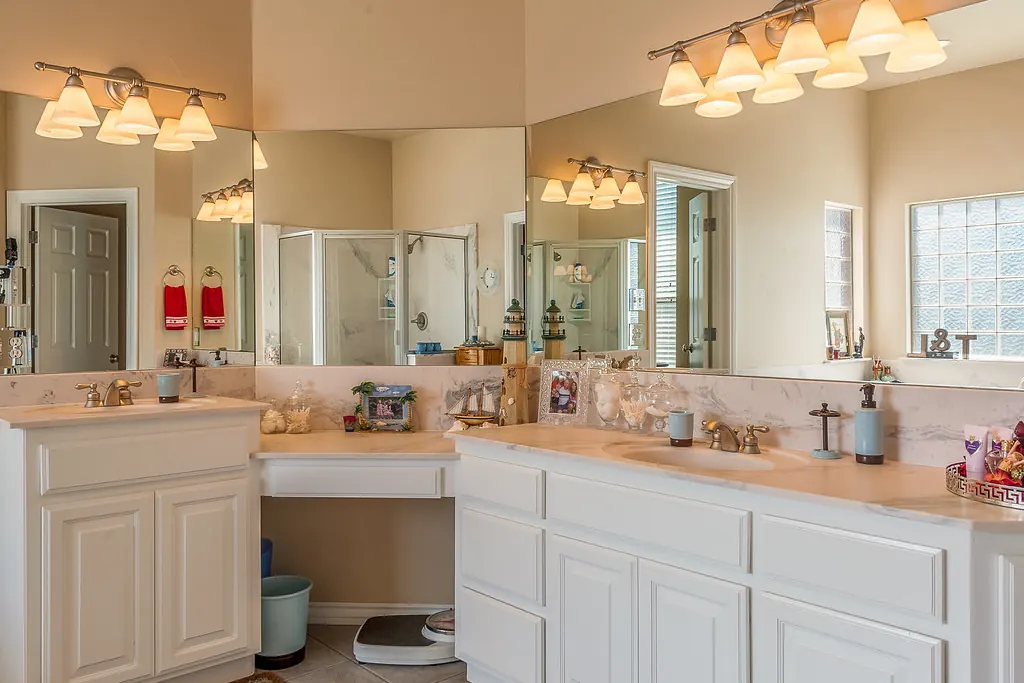
Vanities wear out faster than kitchens, and here is the number
A bathroom vanity has a shorter published useful life than any other cabinet in a house except an entertainment centre. Fannie Mae’s Estimated Useful Life Tables, Form 4099.F of August 2019, list a bathroom vanity at 10 years for multifamily property, 15 for senior housing and 10 for student housing. The same tables list wood-construction kitchen cabinets at 20 years. That is a two-to-one difference and it is not about how well the vanity was made.
The mechanism is simple. A vanity gets standing water on its top edge and around the tap several times a day, it sits directly beneath a plumbing connection that will eventually weep, and it lives in the most humid room in the building. A kitchen cabinet gets none of that except at the sink base, and the sink base is famously the first kitchen cabinet to fail for exactly the same reason.
Other published tables are kinder. The NAHB and Bank of America Home Equity study of 2007 lists bath cabinets as “Lifetime” and InterNACHI’s chart lists bathroom cabinets at 50 plus years. Those are manufacturer-sourced figures describing what a cabinet can do. The lender tables describe what cabinets in real buildings actually do, which is why capital planners use them. Both are in the refacing versus replacing guide.
Height, and why there is no standard answer
Set a vanity height to the people who use the room, and measure it at the tap rather than at the deck. The traditional height was set when basins were shallow bowls dropped into a cabinet; a modern undermount basin, a thick stone deck or a vessel bowl each change where the water actually is relative to the person standing there.
| Element | Effect on working height | Design consequence |
|---|---|---|
| Undermount basin | Working height equals deck height | Easiest to wipe clean, simplest to size |
| Integrated solid-surface top | Working height equals deck height | No rim seam at all, deck and bowl are one piece |
| Drop-in basin with a rim | Adds the rim thickness | A collecting edge at the rim, cheapest to replace |
| Vessel basin | Adds the full bowl height | Cabinet must be built shorter to compensate |
| Thick stone deck | Adds the slab thickness | Worth deciding before the carcass height is fixed |
None of these is better than the others in general. The mistake is choosing the basin type after the cabinet height has been fixed, because two of the five change the answer by several inches.
In a family house this frequently means two different heights in the same project. A primary bathroom vanity built for two adults and a hall bathroom vanity used by children are not the same cabinet, and building them the same height because it seemed tidier is a decision somebody regrets daily for a decade.
Double vanities and the make-up station
A double vanity is not simply a wide single. Two basins need enough distance between them that two people can stand there, which is usually more than the room allows, and the common resolution is a dropped seated section between them. That section is a different height, it needs knee clearance, and it usually wants shallow drawers rather than a deep one so the knees still fit. Again, not something a fixed-width unit can produce.
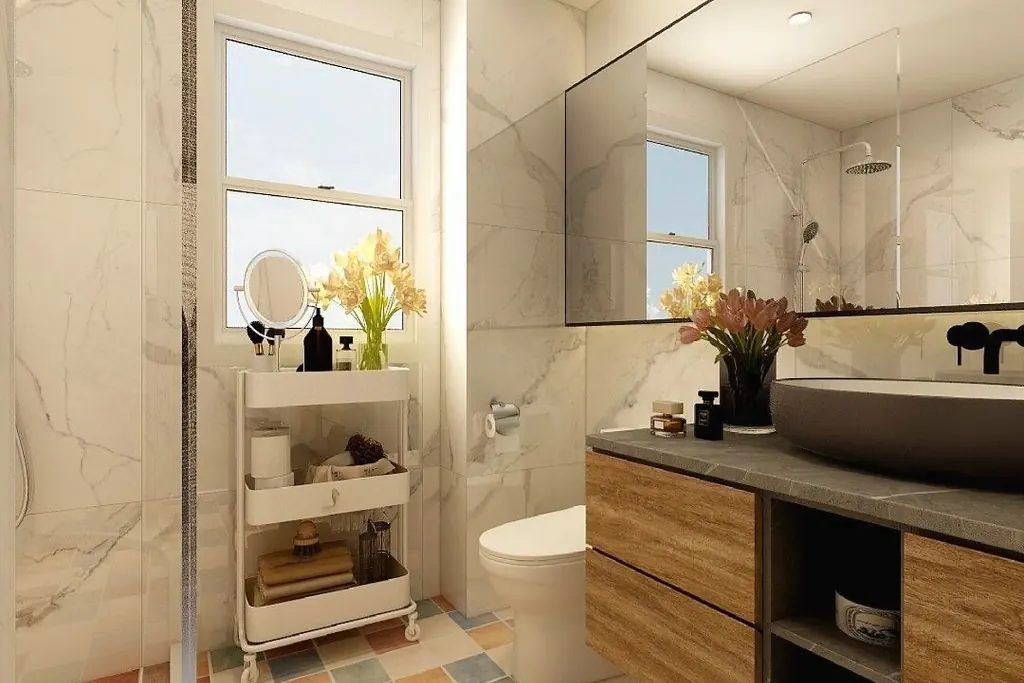
Reach and clearance, from published figures
A bathroom is the smallest room in most houses and the one where clearances bite hardest. There is a published set of measured reach and clearance figures worth borrowing, from the ADA Standards. Those standards govern public accommodations rather than private homes and none of this is a requirement on your bathroom; they are cited because they are measured, published and free.
The U.S. Access Board states that under §308.2 the unobstructed forward reach range is 15 to 48 inches, reduced to a maximum of 44 inches where the reach passes over an obstruction deeper than 20 inches. Under §309.2, clear floor space for a forward approach “must extend up to or, if knee or toe space is provided, below operable parts,” and knee and toe space “must be at least as deep as the reach depth measured from the leading edge of the obstruction.” Where clear floor space is obstructed on both sides for more than half the required depth, “a wider clearance (36″ minimum) is required for maneuvering and sway.”
| Published figure | Vanity translation |
|---|---|
| Unobstructed forward reach 15 to 48 in. | A mirror cabinet's upper shelf is outside the range for many users |
| Reduced to 44 in. over an obstruction deeper than 20 in. | A vanity is typically over 20 in. deep, so reaching the back of a mirror cabinet is harder than it looks |
| Clear floor space extends below operable parts where knee space exists | The argument for a knee space in at least one position on a double run |
| Knee and toe space at least as deep as the reach depth | A recessed toe kick is not a knee space |
| 36 in. minimum where floor space is obstructed both sides | A useful floor for the gap between a vanity and the opposite wall or bath |
From the U.S. Access Board's Guide to the ADA Accessibility Standards, Chapter 3, Operable Parts. Not applicable to private residences; quoted as published measured figures.
In a family bathroom the most useful of these is the knee space. A seated make-up station on a double run, or simply one position where somebody can stand close rather than lean across, changes how the room works for a child, for anybody with limited mobility, and for the person who uses it every morning. It costs a cabinet.
What the panels have to comply with, and why it matters more here
Every composite wood panel used inside a California building is subject to published formaldehyde limits, and in a small, humid, frequently closed room those numbers are worth knowing rather than skipping.
The state’s Green Building Standards Code requires that “Hardwood plywood, particleboard and medium density fiberboard composite wood products used on the interior or exterior of the building shall meet the requirements for formaldehyde as specified in ARB’s Air Toxics Control Measure (ATCM) for Composite Wood (17 CCR 93120 et seq.),” with maximum emissions of 0.05 parts per million for hardwood plywood in either veneer or composite core, 0.09 for particleboard, 0.11 for medium density fiberboard and 0.13 for thin MDF, all tested in accordance with ASTM E1333.
Federally, TSCA Title VI sets matching limits, and since 22 March 2019 covered products must carry a compliance label certified by an EPA-recognised third party certifier. The documentation California enforcing agencies accept includes product certifications and specifications, chain of custody certifications, and product “labeled and invoiced as meeting the Composite Wood Products regulation.”
Hardwood plywood is held to roughly half the particleboard limit. That is a second, independent reason to specify plywood for a vanity carcass on top of the water argument in section two, and the stamp is printed on the panel so asking to see it takes seconds.
Permits: what a bathroom job triggers in San Clemente
The vanity is exempt and almost everything attached to it is not, which is a tighter constraint in a bathroom than in a kitchen because bathrooms are mostly plumbing.
| Scope item | Permit | Basis |
|---|---|---|
| The vanity cabinet and its countertop | None | SCMC 17.04.032 exempt finish work |
| Replacing a basin of the same type, size and location | Generally exempt | SCMC 17.04.032 plumbing exemption |
| Moving the basin, or going from one basin to two | Plumbing | Outside the same-location exemption |
| Rerouting waste and supplies through the wall for a wall-hung vanity | Plumbing | New work, not a repair |
| A new socket or a hardwired mirror light | Electrical | BI-1: all permanent wiring |
| A new or relocated extract fan | Mechanical | BI-1 names mechanical exhaust fans |
| Plug-in low voltage lighting | None | BI-1: "No permits are needed for plug-in low voltage lighting" |
The City's exempt plumbing item reads "Repair or replacement of any plumbing fixture or appliance of the same type and size and in the same location. Exception: electric and fuel gas water heaters." Four conditions, all of which have to hold.
Wall-hung vanities: what has to be true first
A floating vanity needs solid blocking in the wall and plumbing routed through the wall, and neither is something you can add after the plasterboard is up without opening it. The load is not trivial: a stone deck, a full basin and somebody leaning on the front edge are all carried by a fixing into whatever is behind the wall surface.
Rerouting the waste from the floor to the wall is plumbing work, and it therefore sits outside San Clemente’s exemption for replacing a fixture “of the same type and size and in the same location.” It needs a plumbing permit. The cabinetry itself remains exempt as finish work under SCMC 17.04.032. That split, exempt cabinet plus permitted plumbing, is the normal shape of a bathroom job here, and it is covered in full in the permit and licensing guide.
What to check in your own bathroom before you call anybody
- Measure the height of the waste stub-out and the supplies, and their distance from the nearest corner
- Open the bathroom door and the shower door fully and see where they land relative to the vanity footprint
- Look under the existing vanity with a torch for water staining at the back corners, which is a weeping trap you did not know about
- Press the vanity deck near the tap and at the splash, where standing water does its work
- Decide the basin type before the cabinet height, because a vessel changes the height by several inches
- Check whether the floor tile runs under the existing vanity or stops at it, because that decides whether you can change the footprint without a tile repair
- If you want wall-hung, establish whether there is blocking in the wall or whether the wall will have to be opened
The published service life picture for bathroom cabinetry
Section three gave Fannie Mae’s ten year figure for a bathroom vanity. Setting it against every other published source is more useful than the single number, because the four tables disagree in a way that tells you what each one is measuring.
| Source | Bathroom figure | Kitchen comparison |
|---|---|---|
| Fannie Mae Estimated Useful Life Tables, Form 4099.F, August 2019 | Bathroom vanity 10 years multifamily, 15 senior, 10 student | Kitchen cabinets 20 years wood, 15 particle board |
| NAHB and Bank of America Home Equity, February 2007 | Bath cabinets: Lifetime | Kitchen cabinets 50 years |
| InterNACHI Standard Estimated Life Expectancy Chart | Bathroom cabinets 50+ years; medicine cabinet 25+ | Kitchen cabinets 50 years |
| Georgia DCA Office of Affordable Housing, 2011 | Not separately listed | Kitchen cabinets 15 to 25 years |
All reproduced in Appendix C of the Port of Seattle SEA-SIPP Technical Report on life expectancy of building materials. Fannie Mae's tables state they "are intended to represent standardized average estimated useful life values" for multifamily property.
The gap between “Lifetime” and ten years is the widest in any cabinet category, and it is instructive. The manufacturer-sourced tables describe a vanity in a house that is looked after, where the trap does not weep and the splash is wiped. The lender table describes a vanity in a building somebody is budgeting to maintain, where it sometimes is not. Which of those your bathroom resembles is more within your control than the figures suggest, and the three specification decisions in the callout above are most of it.
Which San Clemente bathrooms are on their first vanity, and which are not
Just under half of San Clemente’s housing predates 1980, and in that half the vanity in the bathroom is very unlikely to be the original one. The SCAG Pre-Certified Local Housing Data prepared for the City’s 6th Cycle Housing Element Update, updated April 2021, records 26,573 total housing units and puts 48.8 percent of them before 1980, citing American Community Survey 2014-2018 five year estimates. Set that against the published service life figures earlier on this page, where a bathroom vanity appears at 10 years on Fannie Mae’s multifamily schedule and 20 years on the longer domestic tables, and the arithmetic is unavoidable: a 1972 bathroom is on its second or third vanity.
That changes what a survey is looking for. In a house where the vanity has been replaced once or twice, the plumbing has usually been adapted rather than renewed, so the trap, the supplies and the valve positions reflect whichever vanity happened to be fitted in 1996 rather than any standard. The floor has often been retiled around the previous unit, leaving an uneven or patched area under the footprint. And the wall behind may have been opened and patched, which is where a wall-hung unit meets a surprise. None of that is difficult. All of it is why a vanity is measured rather than ordered from a room width.
| Era | Share of units | Typical bathroom | What the vanity job involves |
|---|---|---|---|
| 1939 to 1959 | 11.9 percent | One small bathroom, often with a pedestal basin originally | A narrow unit, measured, with adapted plumbing behind it |
| 1960 to 1979 | 36.9 percent | One or two bathrooms, 24 to 36 inch single vanities | Second or third replacement; expect adapted supplies and a patched floor |
| 1980 to 1999 | 30.2 percent | Two or three bathrooms, cultured marble tops common | First or second replacement; the top is usually the reason |
| 2000 to 2009 | 19.2 percent | Builder double vanity in the primary bathroom | Often original. The doors and the top fail before the box does |
| 2010 and later | 1.7 percent | Current double vanity | Rarely anything but a colour or hardware change |
Era shares from the SCAG dataset above. The bathroom descriptions and job notes are ours and describe the usual case for each era in this city rather than a rule.
Materials, hardware and the coastal note
Plywood carcass, banded edges, a finish rated for a wet room, and hardware chosen for corrosion rather than for looks alone. In a bathroom within a few blocks of the water in San Clemente or Capistrano Beach, the component that fails first is not the cabinet and not the finish, it is thin decorative plating on hinges, slides and pulls. Solid brass, stainless and properly finished zinc all survive; a chrome-flashed pull handled with wet hands twice a day does not. The hardware page covers the specifications worth insisting on.
On the doors and fronts themselves, painted MDF is a legitimate and often better choice than hardwood for a bathroom, because it is dimensionally stable and takes a flat sprayed colour that a hardwood door cannot match. If you want visible timber, the species question is about movement and is covered in the wood species guide. Everything shared with kitchen work sits on the custom cabinets page, and if the existing vanity is structurally sound and only looks tired, painting it is frequently the right answer and a fraction of the cost.