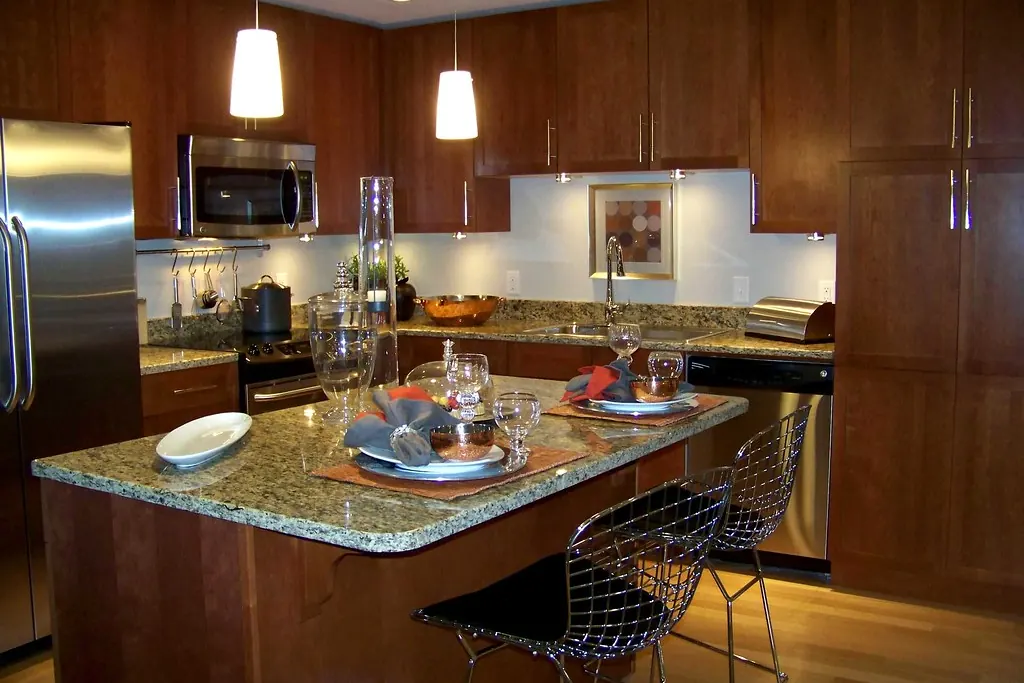
An island is a clearance problem first
The island a kitchen can take is set by the space around it, not by the space it occupies, and that is the reason so many island projects come back smaller than they started. The single measurement that decides it is not the aisle width in general but the one pinch point where an appliance door opens across the route somebody uses. In most kitchens that is the dishwasher door blocking the path between the sink and the range, and it is invisible on a floor plan.
The practical test costs nothing. Open your dishwasher fully. Open the oven. Stand behind each of them in turn and see whether somebody could get past. Then mark the proposed island footprint on the floor with tape and repeat. If the answer is no at any point, the island is too big, and finding that out with a roll of tape is considerably cheaper than finding it out after the stone has been templated.
This matters more in San Clemente than in a newer suburb because so much of the housing is mid-century tract construction with kitchens that were never designed around an island. The city has 26,647 housing units and the bulk of them sit in that era, with galley or L-shaped kitchens between nine and twelve feet wide. Below about twelve feet across, a peninsula is nearly always the better structure, and it has the added advantage of keeping its plumbing against an existing wall.
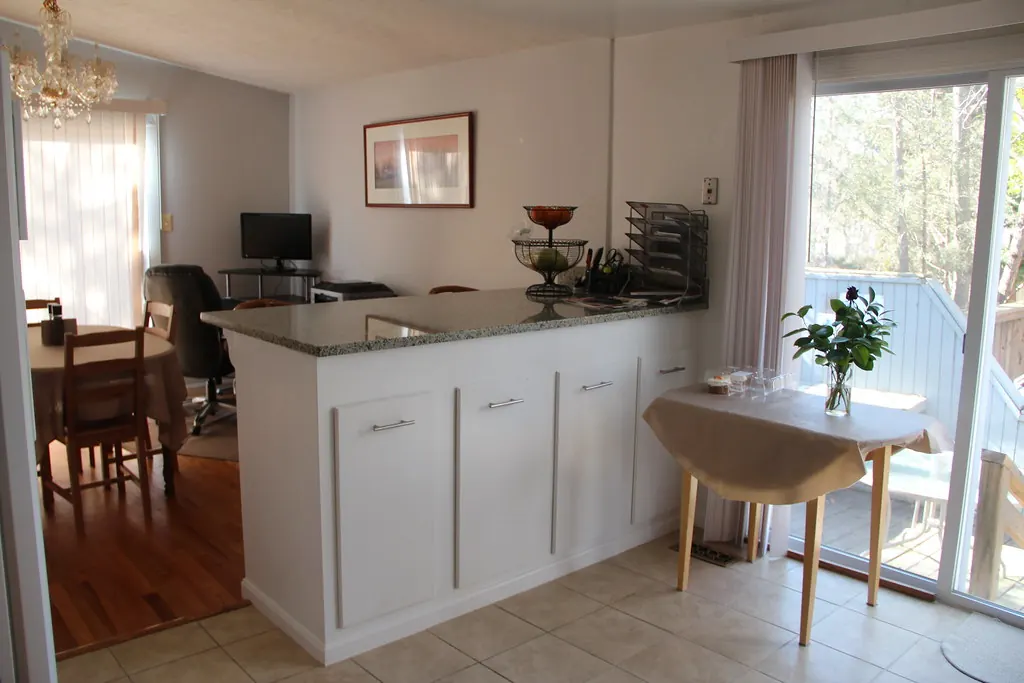
Island or peninsula, decided honestly
| Island | Peninsula | |
|---|---|---|
| Clearance needed | All four sides | Three sides |
| Services | Run to the middle of the floor | Stay against an existing wall |
| Permit exposure | High if a sink, cooktop or circuits go in | Lower, often reusing existing runs |
| Seating | Two or three sides possible | One or two sides |
| Suits | Rooms comfortably over about twelve feet across | Rooms under that, and most mid-century San Clemente kitchens |
Neither is better. A peninsula in a room that cannot carry an island is a good kitchen; an island squeezed into the same room is a bad one.
Putting services in an island, and where the City comes in
Adding a sink, a dishwasher, a cooktop or a run of sockets to an island converts a permit-exempt cabinet job into a permitted one, and it is worth understanding exactly why. San Clemente publishes its own amended exempt-work list as San Clemente Municipal Code 17.04.032, and the building section of it exempts “Painting, papering, tiling, carpeting, cabinets, counter tops and similar finish work.” So the island carcass and its top are exempt.
The same ordinance then says: “Unless otherwise provided by this Code, separate plumbing, electrical and mechanical permits will be required for the above-exempted items.” And the plumbing exemptions it does grant are narrow, covering only a “Repair or replacement of any plumbing fixture or appliance of the same type and size and in the same location,” with electric and fuel gas water heaters expressly excepted. A brand new sink in the middle of a floor that has never had one is neither a repair nor a replacement nor in the same location.
The City also states generally that “permits are required for all electrical, plumbing, mechanical or structural projects,” and it publishes three ways to apply, through its e-Trakit portal, in person during Building Division office hours, or by email. It has adopted the 2025 California Residential Code as San Clemente Municipal Code 15.22, effective 1 January 2026. The permit guide carries the whole list and links to the City’s own pages.
Seated overhangs, and why they crack
A seated overhang has to be supported, and the failure mode when it is not is a cracked stone top rather than a visible sag. Stone has very little tensile strength across an unsupported span, so an overhang cantilevered off the front edge of a cabinet acts as a lever with the cabinet edge as the fulcrum. Somebody leaning on it, or a child sitting on it, applies the load exactly where the material is weakest.
There are three ways to carry it and all three are legitimate: decorative corbels under the stone, a concealed steel flat bar let into the cabinet deck, or a full leg at the outer corner. What is not legitimate is nothing at all. The important sequencing point is that your stone supplier will specify what they require under their own material, and that specification needs to reach the cabinet maker before the island carcass is built, because the blocking that a corbel or a steel bar lands on goes in at build time and cannot be added afterwards.
The other structural point: fixing it down
An island is not held in place by its own weight. It gets cleats or brackets fixed to the floor and the carcass fixed to those, which does two things: it stops the island creeping when somebody leans on it, and it stops it moving between the countertop template and the countertop fit. A stone top templated off an island that then shifts a sixteenth of an inch is a top that has to be re-cut.
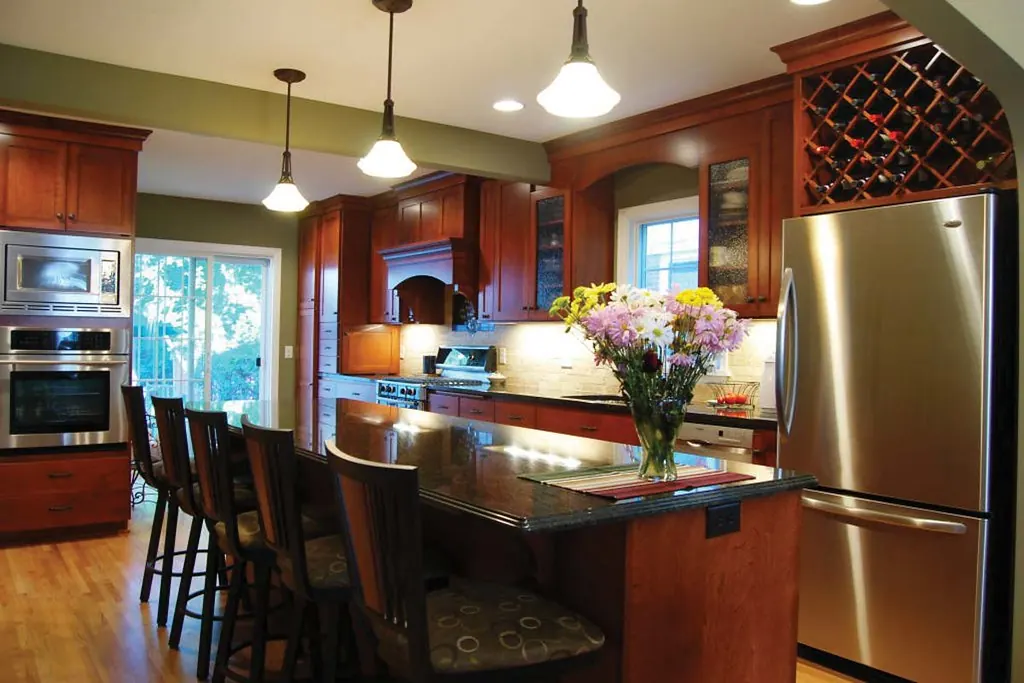
What goes inside an island
Drawers on the working side, and something other than deep cabinets on the seating side. The island is where pots and pans end up in most kitchens, and pots behind a door mean kneeling and reaching past the front row. A bank of three deep drawers on full-extension slides rated for the load is the single most useful thing an island can contain.
The seating side is different. Cabinet depth there is largely dead space, because nobody is going to move the stools to open a door. Open shelving, a wine cubby, a bookcase end or a panelled blank are all better uses of it than a cabinet nobody opens. If you do want storage on that side, shallow is better than deep, and it wants to be something you retrieve rather than something you rummage for.
- Measure the dishwasher, oven and refrigerator door swings before anything is drawn
- Tape the island footprint onto your own floor and try to walk past it with a door open
- Decide about a sink or cooktop early, because it changes the permit picture and often the slab
- Get the stone supplier's overhang support specification before the carcass is built
- Put drawers on the working side and something shallow on the seating side
- Decide deliberately whether the island matches the perimeter or contrasts with it
- Confirm the island will be fixed to the floor, not just set on it
Clearances, from published measured figures
Section one argued that an island is a clearance problem. There is a published set of measured clearance and reach figures worth borrowing, from the ADA Standards. Those standards apply to public accommodations, not to private houses, so nothing here is a requirement on your kitchen. They are cited because they are measured and published, which is more than can be said for most island rules of thumb.
The U.S. Access Board states that where clear floor space is obstructed on both sides for more than half the minimum required depth, “a wider clearance (36″ minimum) is required for maneuvering and sway.” An aisle between an island and a run of cabinets is exactly that condition: obstructed on both sides, along its whole length. The same guidance gives an unobstructed forward reach range of 15 to 48 inches under §308.2, reduced to a maximum of 44 inches where the reach passes over an obstruction deeper than 20 inches, and states under §309.2 that clear floor space “must extend up to or, if knee or toe space is provided, below operable parts.”
| Published figure | Island translation |
|---|---|
| 36 in. minimum where floor space is obstructed on both sides | A defensible floor for an aisle between an island and a run |
| Reach over an obstruction deeper than 20 in. drops the maximum to 44 in. | Reaching across an island is harder than reaching across a counter |
| Clear floor space extends below operable parts where knee space exists | A seated overhang with real knee depth beats a token one |
| Knee and toe space at least as deep as the reach depth | Overhang depth and knee depth are the same question |
From the U.S. Access Board's Guide to the ADA Accessibility Standards, Chapter 3, Operable Parts. Not applicable to private residences; cited as published measured figures.
The last two rows are the useful pair for a seating overhang. If the overhang is not deep enough for knees, the stools end up pulled out and the aisle behind them narrows further, which is how a room that measured adequately on paper becomes one people squeeze past. Decide the overhang depth from the seating rather than from the look of the stone.
Permits, in island-specific detail
The island carcass and its top are exempt. Everything you put in it may not be, and the City of San Clemente is specific enough to plan against.
| Scope item | Permit | Basis |
|---|---|---|
| Island cabinetry and countertop | None | SCMC 17.04.032 exempt finish work |
| A freestanding island under 5 ft 9 in. | None | Also exempt as a nonfixed fixture |
| A new island sink | Plumbing | Neither a repair nor a same-location replacement |
| A dishwasher or garbage disposal in the island | Plumbing | BI-1 names both explicitly |
| A cooktop, gas | Plumbing, gas systems named under plumbing in BI-1 | New gas run |
| A downdraft or overhead extract | Mechanical | BI-1 names mechanical exhaust fans |
| Socket circuits in the island | Electrical | BI-1: all permanent wiring |
| Plug-in low voltage lighting | None | BI-1: "No permits are needed for plug-in low voltage lighting" |
The City's exempt plumbing item covers only a "Repair or replacement of any plumbing fixture or appliance of the same type and size and in the same location," which a new island fixture is not.
It is also worth knowing the City’s stated pre-conditions before any of those applications. Its BI-1 handout tells residents: “Before you obtain a permit, you must obtain approval from your local Homeowner’s Association.” In the Talega, Forster Ranch, Marblehead and Rancho San Clemente Specific Plan areas that is a real sequencing step, and it comes before the City rather than after.
Which San Clemente kitchens can take an island, in published numbers
15,208 San Clemente homes are single-family detached houses, and that is the pool of properties where an island is a realistic proposition at all. The SCAG Pre-Certified Local Housing Data prepared for the City’s 6th Cycle Housing Element Update, updated April 2021, records 26,573 total housing units with 57.2 percent single-family detached, 9.8 percent single-family attached, 15.7 percent in buildings of two to four units, 15.0 percent in buildings of five or more and 2.3 percent mobile homes, citing California Department of Finance E-5 estimates. In the 42.8 percent of the city that is not a detached house, the clearance arithmetic at the top of this page usually settles the question before anything is drawn.
Within the detached stock, the era decides whether the job is adding an island or replacing one. The same dataset gives the year built distribution, and San Clemente has an unusual bimodal shape: 21.7 percent of units from 1970-1979 and 15.2 percent from 1960-1969, then a second peak of 19.2 percent from 2000-2009. Those two groups need opposite things.
| Era | Share of units | Plan type | What the island job is |
|---|---|---|---|
| 1939 to 1959 | 11.9 percent | Closed kitchen, often with a separate dining room | Usually a peninsula or a table. A true island rarely clears on both sides |
| 1960 to 1979 | 36.9 percent | Closed or part-open, galley or L-shaped | Adding an island, which means removing or shortening a wall and relocating services |
| 1980 to 1999 | 30.2 percent | Part-open, frequently with a peninsula already | Converting a peninsula to an island, or extending one |
| 2000 to 2009 | 19.2 percent | Open plan with a builder island in place | Replacing or re-topping the existing island, or adding seating to it |
| 2010 and later | 1.7 percent | Open plan, island already correct | Rarely anything |
Era shares from the SCAG Pre-Certified Local Housing Data, updated April 2021, prepared for the City of San Clemente's 6th Cycle Housing Element Update, citing American Community Survey 2014-2018 five year estimates. The plan-type and job descriptions are ours and describe the usual case for each era.
The 1960 to 1979 group, 36.9 percent of the city and about 9,800 homes, is where island projects get expensive and where they most often get abandoned halfway through a quote. Those kitchens were not designed around an island, so the work is a wall, a plan change and services, and the cabinetry is the smaller part of the budget. That is not a reason not to do it. It is a reason to establish early whether the room can take the clearances at all, because the published clearance figures this page sets out do not bend, and a 36 inch walkway becoming a 30 inch walkway is the point at which the kitchen gets worse rather than better.
How many seats, decided from household data rather than from the drawing
Most San Clemente islands are asked to seat more people than the household contains, which is where the overhang problems described above start. The SCAG data gives an average household size of 2.642 people, with two-person households the most common at 37.8 percent and one-person households second at 23.3 percent, so 61.1 percent of households in this city are one or two people. Households of four or more are 23.7 percent.
The useful way to use that is to separate everyday seating from occasional seating. Everyday seating is the household, and for most of this city that is two. Occasional seating is entertaining, and entertaining does not require a cantilevered overhang, it requires somewhere to stand and put a glass down. An island sized for two seated positions with generous standing frontage is both cheaper and more structurally straightforward than one sized for five, and it does not carry the seated overhang problem that the section above explains in detail. The five-seat island is the one that cracks.
Matching, or deliberately not matching
A contrasting island is often the better answer, and not only aesthetically. Matching an existing cabinet run means matching four things: species, door profile, overlay, and finish colour and sheen. The first three are reproducible by anybody competent. The fourth is not, because a finish that has been in daylight for a decade has ambered, and a new one next to it will read as a near-miss rather than a match.
A painted island against a stained perimeter, or a stained island against a painted perimeter, sidesteps that problem entirely and is a deliberate design decision rather than an apology. It is also the most common configuration we build in San Clemente kitchens that are being updated rather than replaced. If you do want a true match, ask specifically how the shop intends to handle the aged finish, because the honest answers to that question are short and the dishonest ones are long.
Everything shared across island, kitchen and built-in work sits on the custom cabinets page, the kitchen cabinets page covers the perimeter run, and the linear foot guide explains how an island is counted in a quote. Where we work is on the service area page.