Why a built-in is harder than a kitchen
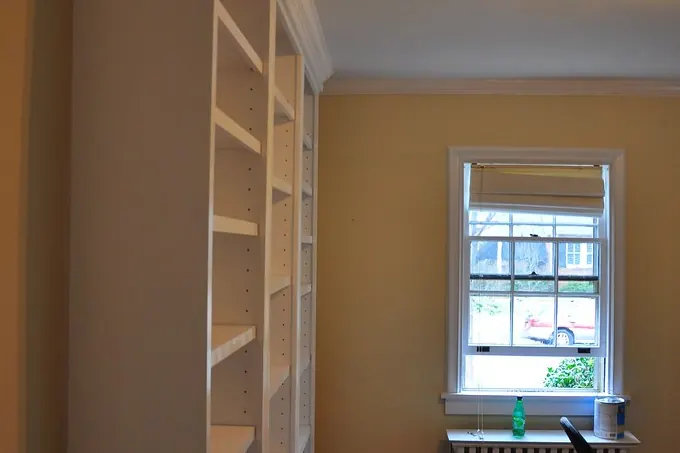
A built-in shows every degree a room is out of true, which is why it is the hardest cabinetry to make look effortless. A kitchen run hides most of its meeting points behind a countertop, a toekick and a backsplash. A bookcase that runs into a wall on one side, a wall on the other and a ceiling above has three long lines where the joinery meets the building, and the building is never straight.
San Clemente makes this concrete. The oldest housing, in Southwest San Clemente directly south of downtown and in North Beach directly north, is close to a century old and plastered, and the published description of those neighbourhoods is that “an eclectic mix of building styles is found in the oldest parts of town.” Rooms in those houses are out of square by amounts that would be alarming in new construction and are entirely normal for their age. A freestanding bookcase in one of those rooms announces the problem; a properly scribed built-in absorbs it.
The technique is not mysterious, it is just something that has to be designed rather than discovered. The edges that meet plaster get a scribe stile, an extra strip of material wider than the worst deviation measured, which is planed back on site to follow the wall. A unit built to the exact opening with no scribe allowance will either not go in or will go in with a gap. Designing the allowance is the whole difference, and it is why the width of an alcove gets measured at the top, the middle and the bottom.
Shelf spans, and the thing that actually makes shelves sag
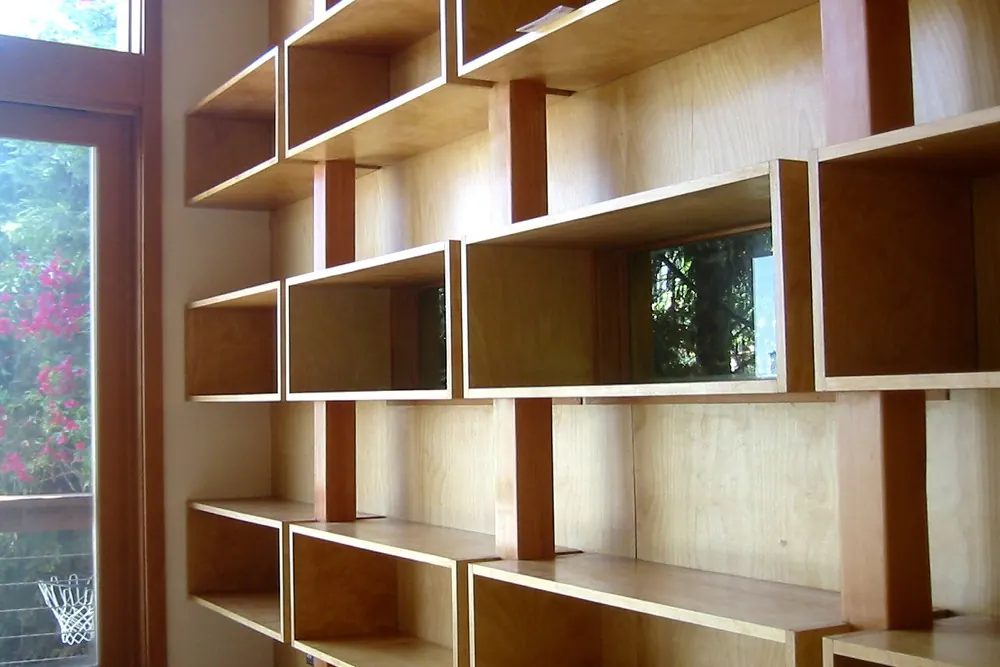
A shelf sags because the span was too long for the thickness, the material and the load, and once it has sagged it does not come back. That is the whole of it, and it is worth resolving on paper because all four variables are adjustable at design stage and none of them is adjustable afterwards.
| Lever | What it does | What you give up |
|---|---|---|
| Shorten the span | The most effective single change | A vertical divider interrupts the run visually |
| Thicken the shelf | Stiffness rises sharply with depth | Heavier, more material, a chunkier look |
| Add a front edge lip | Acts as a beam along the front | A visible edge profile, which can be a feature |
| Support the middle | Removes the span problem entirely | A fixed support where you may want to move a shelf |
Load matters as much as geometry. A shelf of paperbacks, a shelf of hardbacks and a shelf of vinyl records are three different loads on the same piece of timber, and vinyl is far heavier than people expect.
The practical design rule that follows is to decide what each shelf is going to hold before choosing the span. A bookcase for actual books wants shorter bays than a display unit for objects, and pretending otherwise produces a unit that looks right on the day and bowed within a year.
Media walls, and the ten year problem
Entertainment centres are the shortest-lived cabinetry anybody publishes a figure for. The NAHB and Bank of America Home Equity study of 2007 lists “Entertainment Centers/Home Office” at 10 years in its cabinetry and storage table, against 50 for kitchen cabinets, 100 plus for garage and laundry cabinets, and “Lifetime” for closet shelves. InterNACHI’s chart gives the same 10.
Nothing about that is a comment on joinery quality. It is a comment on obsolescence: the unit was built around a specific screen, a specific set of boxes and a specific speaker layout, and all three change. The study’s own framing is useful here, noting that “changing consumer preferences can result in products being replaced long before, or after, the end of their practical life expectancy.”
Ventilation, which is the other reason these fail
Anything with a power supply in it makes heat, and a closed cabinet with an amplifier in it is an oven with a door on. The design answers are gaps at the back, an open or slatted rear panel rather than a solid one, and doors that are either removable or vented. This is not a comfort issue, it is the reason equipment in enclosed media cabinets fails early, and it is free to solve at drawing stage.
Window seats, alcoves and the other built-ins
Beyond bookcases and media walls, the recurring requests in San Clemente houses are window seats, which need a hinged or lift-out lid detailed so it does not become a finger trap; alcove cupboards either side of a fireplace, which are the classic scribing job because the two alcoves are never the same width; mudroom and entry storage, which overlaps with laundry and mudroom cabinetry; and stair-side or under-stair storage, which is the single most awkward shape in any house and therefore the one where custom earns its keep most obviously.
Window seats have one detail worth insisting on: the seat lid should not be the only access. A deep window seat accessed only from above becomes a place things go to be forgotten. Drawers in the front, or a combination of a lift lid and front access, turn the same volume into storage somebody uses.
Built-ins in the older San Clemente housing stock
Two local facts change how built-ins get designed on this stretch of coast. The first is the age spread: San Clemente was laid out by Ole Hanson in 1925 and incorporated on 27 February 1928, so its oldest houses are pre-war and plastered, while the City’s seven Specific Plan areas run from Pier Bowl through Rancho San Clemente and Forster Ranch to Talega, each built decades apart. A built-in designed for plaster and one designed for modern drywall need different fixing strategies and different scribe allowances.
The second is beams. In Capistrano Beach, just up the coast in Dana Point, the Capistrano Beach Company built a run of Spanish style houses in the late 1920s whose contractor, Luther Eldridge, favoured “large ceiling beams in the main rooms of the houses,” with the beams decorated in stencilled artwork. Exposed beams are a hard constraint on built-in height and on where a cornice or a crown can die in, and they turn up in the older housing on both sides of the city line. The Capistrano Beach page goes into that in detail.
Two published standards worth knowing about
Built-ins are exempt from permit in San Clemente under two separate clauses, which is unusual. The City’s amended exempt-work list, San Clemente Municipal Code 17.04.032, names “Painting, papering, tiling, carpeting, cabinets, counter tops and similar finish work,” and separately exempts “Nonfixed and movable fixtures, cases, racks, counters and partitions not over five feet nine inches in height.” A fitted bookcase falls under the first; a freestanding one under five feet nine inches falls under the second.
What does need a permit is the electrical work a media wall usually wants. The City’s BI-1 handout states that an electrical permit is required for “all work related to the electrical system in a building,” including “All permanent wiring,” while “No permits are needed for plug-in low voltage lighting.” A new socket behind a media wall is permitted work; a plug-in low-voltage strip lighting a shelf is not.
On materials, any composite wood panel in a built-in is subject to California’s published formaldehyde limits, which require that hardwood plywood, particleboard and medium density fiberboard “meet the requirements for formaldehyde as specified in ARB’s Air Toxics Control Measure (ATCM) for Composite Wood (17 CCR 93120 et seq.),” with maximum emissions of 0.05 parts per million for hardwood plywood, 0.09 for particleboard and 0.11 for medium density fiberboard, tested to ASTM E1333. That matters slightly more in a closed media cabinet than in an open bookcase, because a cabinet with equipment in it runs warm and warm panels off-gas faster than cool ones.
Under-stair storage, and the code clause nobody mentions
An enclosed space under a staircase, reached through a door or an access panel, has to be lined with half inch gypsum board on the enclosed side, and that is the most commonly overlooked constraint on a very common built-in. Section R302.7 of the 2025 California Residential Code, the edition San Clemente adopted under Municipal Code 15.22 with effect from January 1, 2026, states it in one sentence: “Enclosed space under stairs that is accessed by a door or access panel shall have walls, under-stair surface and any soffits protected on the enclosed side with 1/2-inch gypsum board.”
Three practical things follow. The protection applies to the walls, the underside of the stair itself and any soffits, so an under-stair cupboard cannot simply be a timber box fitted into an open framed void. The trigger is a door or access panel, so open under-stair shelving with no enclosure is a different case from a cupboard. And because the protection sits on the enclosed side, cabinetry goes in front of it rather than instead of it, which means the internal dimensions of an under-stair built-in are whatever is left after the lining. On a tight stair that can be an inch off each side and an inch off the head height, and it is far better discovered at the survey than at the fitting.
Built-ins by era, because the wall behind them is different in each
27.1 percent of San Clemente’s housing was built before 1970, which is about 7,200 homes, and in that part of the city what is behind the wall is a survey question rather than an assumption. The SCAG Pre-Certified Local Housing Data for the City’s 6th Cycle Housing Element Update, updated April 2021, gives the distribution by year built from American Community Survey 2014-2018 five year estimates, and a built-in is one of the few cabinet jobs where the era changes the method rather than just the styling.
| Era | Share of units | Approximate units | What the wall and the room are like |
|---|---|---|---|
| 1939 and earlier | 1.5 percent | about 400 | Ole Hanson era. Plaster on lath, irregular studs, genuine alcoves worth using |
| 1940 to 1959 | 10.4 percent | about 2,800 | Plaster or early board, studs at inconsistent centres, low ceilings |
| 1960 to 1969 | 15.2 percent | about 4,000 | Board becoming standard, 8 ft ceilings, small formal rooms with usable recesses |
| 1970 to 1979 | 21.7 percent | about 5,800 | The largest band. Predictable framing, and the 1978 lead line runs through it |
| 1980 to 1999 | 30.2 percent | about 8,000 | Tall rooms appear, fireplaces become focal, few true alcoves |
| 2000 to 2009 | 19.2 percent | about 5,100 | Talega and Forster Ranch. Double-height rooms, no alcoves, media walls built as furniture |
| 2010 and later | 1.7 percent | about 450 | Open plan, and usually the built-in is being added to a blank wall |
Shares and the 26,573 unit total from the SCAG dataset above. Unit counts are the shares applied to the total and are rounded. The construction commentary is ours and describes the usual case for each era in this city.
The split that matters is 1970. Before it, a built-in is usually filling a recess that already exists, in a wall whose framing has to be found rather than assumed, in a room with a ceiling low enough that a full-height unit reads as architecture. After 1980, and especially in the 19.2 percent of the city built between 2000 and 2009, there are no recesses, ceilings are tall, and a built-in is being invented against a flat wall in a double-height space. That second case is harder to design and easier to fit; the first is easier to design and harder to fit. Quoting them the same way is the most common reason a built-in estimate is wrong.
What to work out before you commission a built-in
- Measure the opening width at top, middle and bottom, and the height at both ends
- Decide what each shelf will actually hold, because books, records and objects are three different loads
- Work out how many cables have to reach the unit and where they come from
- Decide whether the unit meets the ceiling or stops below it, because that is a different trim detail
- Check for beams, pipe boxing and any duct run inside the wall before anything is drawn
- Decide early whether you are matching existing cabinetry or deliberately contrasting with it
- For a media wall, allow a deeper void and more cable capacity than today's equipment needs
Everything shared with the rest of the cabinetry, from box materials to finishes to the paperwork, is on the custom cabinets page. If the built-in is going next to a kitchen, the kitchen page covers matching, and if it is a study rather than a living room, the home office page is the closer fit.