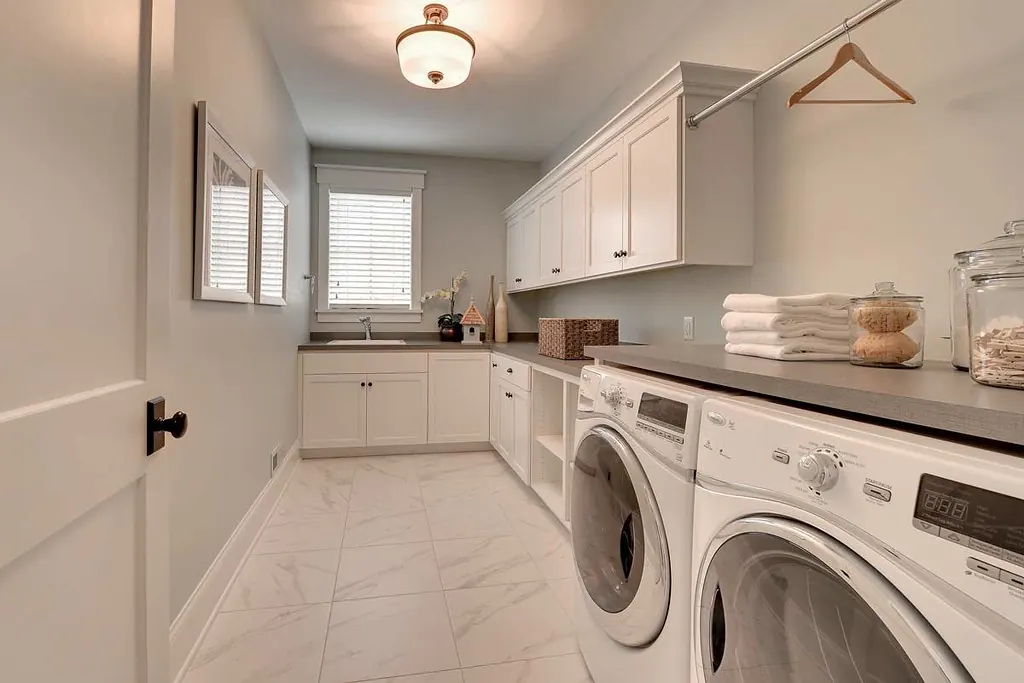
The laundry room is a reach problem
Wall cabinets over a washer and dryer are routinely fitted at a height nobody can reach past the machines, and it happens because the height gets taken from a kitchen standard rather than from the room. In a kitchen you stand at a 24 inch deep counter. In a laundry you stand behind a machine that is 30 inches deep or more, with a door on the front of it, so the same cabinet height puts the back of the shelf six or more inches further away and several inches higher relative to your shoulder.
The correct measurement is the reach over the appliance depth, taken with a person who will actually use the room. That single number decides the height of the whole run, and it frequently comes out lower than people expect, which is fine: the storage you can reach is worth more than the storage you cannot.
The same logic decides what goes in those cabinets. Everyday items, detergent, softener, stain treatment, go at the front of a shelf at reach height. Anything that lives above that becomes long-term storage whether it was intended to or not, and it is better to design it that way than to discover it.
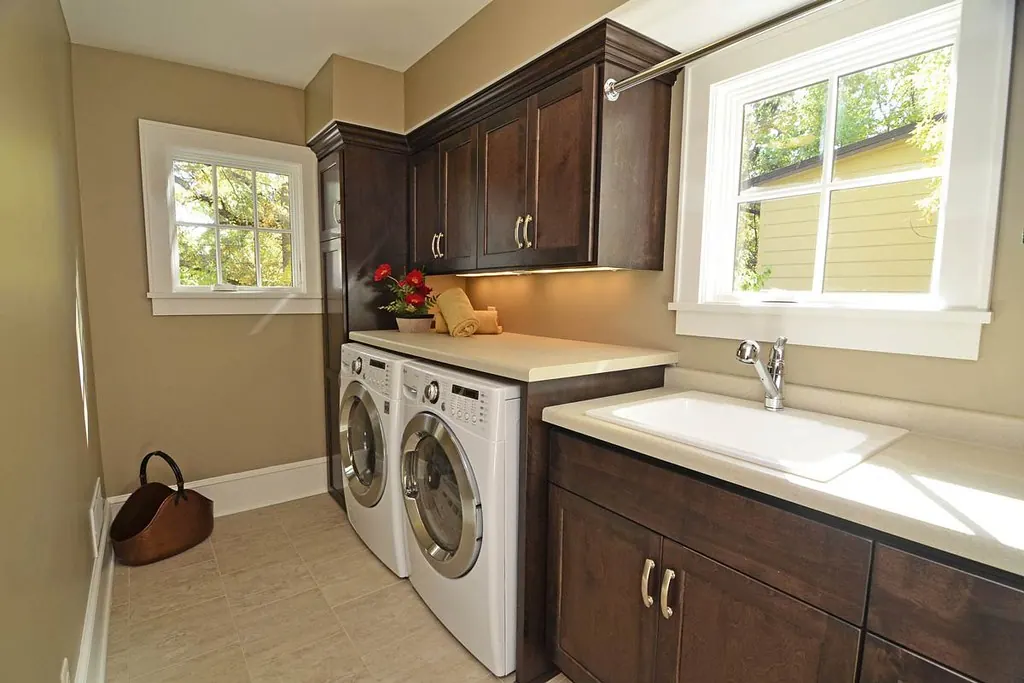
The three fittings a laundry room needs
A folding surface
A full-width counter over front-loading machines, or a run of counter beside a top-loader, is the fitting people use most and the one most often left out. Without it, laundry gets folded on a bed in another room, which means it crosses the house twice. If the machines can take a counter, put one over them. If they cannot, find counter space elsewhere in the room even at the cost of a cabinet.
The one caveat is that a counter over machines has to be removable or liftable in sections, because the machines will eventually need to come out. A counter that traps the appliances permanently is a counter somebody will cut out in ten years.
A hanging rail
A rail costs almost nothing and takes almost no space if it is mounted under a wall cabinet, and it is the single most reported-as-useful fitting in a laundry room. Anything that comes out of the dryer and needs hanging immediately has somewhere to go, which is the difference between a laundry room that finishes a job and one that moves it into the bedroom. Leaving it out is the most common design mistake in this room.
A sink, if the room can carry it
A utility sink is genuinely useful in a beach town, for rinsing salt out of wetsuits and sand out of everything else, and it is also the fitting that turns a permit-exempt cabinet job into a permitted one. The City of San Clemente exempts cabinets and countertops from permit under SCMC 17.04.032, but the same ordinance requires separate plumbing permits for work attached to exempt items, and its plumbing exemption covers only replacing a fixture of the same type and size in the same location. A new sink is none of those.
| Constraint | Why it comes first | Effect on cabinetry |
|---|---|---|
| Machine depth plus hoses | The real depth is larger than the appliance | Sets how far a counter or cabinet can project |
| Dryer vent route | Every extra elbow makes the machine work harder | Can rule out a cabinet position entirely |
| Machine door swing | Front loaders swing wide, and handedness varies | Decides which side a tall cabinet can go |
| Electrical and gas connections | Need to remain accessible | Usually forces an open bay behind or beside a machine |
| Water shut-off valves | Must stay reachable without moving a machine | Often an access panel rather than a cabinet back |
All five are established at the survey. Four of the five are invisible once the machines are in place, which is why they get recorded before anything is drawn.
Mudrooms in a beach town
A mudroom in San Clemente is a sand and salt water room, and designing it as a row of closed lockers produces something that gets used as a row of hooks with cupboards behind them. The city runs 19.11 square miles down to the water, with the pier, Trestles and San Onofre at the south end, and a very large share of what comes through a household’s back door in summer is wet.
What actually works, in order of how much use each thing gets: hooks, at more than one height so children reach the lower row. A bench with air underneath rather than a closed base, so wet shoes dry instead of sitting in a sealed box. An open drip zone with a hard, wipeable floor and no timber detail at the bottom edge. Then, last, closed storage for the things that are genuinely dry, which is fewer things than anybody plans for.
The detail that matters most is the bottom edge. A mudroom cabinet whose lowest component is a panel sitting on the floor will wick water and sand into the panel edge. A run that sits on a plinth or on feet, with the floor continuing underneath, sheds both and can be cleaned.
The permit that catches laundry rooms: the dryer vent
A laundry room is the one cabinet job where a mechanical permit is routinely in play, and the City of San Clemente names the trigger explicitly. Its BI-1 homeowner handout states that a mechanical permit is required for “installing, altering, repairing, or replacing the mechanical system in a building,” and lists “heat, air conditioning, refrigeration units, range hoods and mechanical exhaust fans, and dryer vents.”
That is worth knowing before a cabinet run is designed, because the vent route is a hard constraint on cabinet positions. A cabinet layout that forces an additional bend into a dryer duct makes the machine work harder for the rest of its life, and moving the duct to suit the cabinets is permitted work rather than carpentry.
| Scope item | Permit | Note |
|---|---|---|
| Cabinets, counters, lockers, benches | None | Exempt finish work under SCMC 17.04.032 |
| A bench or rack under 5 ft 9 in., freestanding | None | Also exempt as a nonfixed fixture |
| Moving or adding a dryer vent | Mechanical | BI-1 names dryer vents explicitly |
| Adding a utility sink | Plumbing | New fixture, not a same-location replacement |
| Moving washer supply or waste connections | Plumbing | Outside the same type, size and location exemption |
| A new dryer circuit, or a gas line for a gas dryer | Electrical or plumbing | BI-1: permanent wiring; gas systems named under plumbing |
| Plug-in low voltage lighting under a cabinet | None | BI-1: "No permits are needed for plug-in low voltage lighting" |
The cabinetry itself is exempt throughout. It is the services around it that carry paperwork, which is the consistent pattern across every job described on this site.
Reach over a machine, measured
Section one argued that wall cabinets over a washer and dryer are usually hung too high. There is published measured data that supports it, borrowed from a source that does not apply to houses at all.
The U.S. Access Board’s guidance on the ADA Standards states that the unobstructed forward reach range is 15 to 48 inches, and that where the reach passes over an obstruction deeper than 20 inches, “The maximum reach of 48″ is reduced to 44″.” Those standards govern public accommodations and are cited here purely as published figures.
The same source states that clear floor space for a forward approach “must extend up to or, if knee or toe space is provided, below operable parts,” and that knee and toe space “must be at least as deep as the reach depth measured from the leading edge of the obstruction.” In a laundry that argues for the folding counter to have genuine knee space at one point rather than being a continuous run of cabinets, so somebody can stand close to it rather than leaning across.
The longest published service life of any room
Laundry cabinetry shares the top of every published service life table with garage cabinetry, which is worth knowing when deciding how much to spend.
| Cabinet type | NAHB and Bank of America, 2007 | InterNACHI chart |
|---|---|---|
| Garage and laundry cabinets | 100+ years | 70+ years |
| Closet shelves | Lifetime | 100+ years |
| Kitchen cabinets | 50 years | 50 years |
| Medicine cabinets | 20+ years | 25+ years |
| Entertainment centres and home office | 10 years | 10 years |
Both tables are reproduced in Appendix C of the Port of Seattle SEA-SIPP Technical Report. The NAHB study states its figures are "based on first-owner use" and that life expectancy "is greatly affected by the quality of maintenance."
The qualifier matters more in a laundry than in a garage, because a laundry has plumbing in it. Those hundred-year figures assume nothing leaks. A washer supply connection that weeps for two years into a particleboard cabinet base produces the same failure as a kitchen sink base, and the same remedy applies: plywood on the cabinet nearest the water connections, every cut edge banded, and the shut-off valves left genuinely accessible rather than sealed behind a fixed cabinet back.
Where the laundry actually is in a San Clemente house
Three positions recur, and each changes the design. In much of the mid-century tract housing that makes up the bulk of the city’s 26,647 units, the machines are in the garage, which makes the laundry a subset of garage storage and brings the slab and hardware-corrosion questions with it.
In the 1980s and 1990s hillside developments, Rancho San Clemente, Forster Ranch and Marblehead Inland, the laundry is usually a dedicated room off a hallway, sometimes with a window and often with an existing counter and sink. Those rooms are the easiest to improve, because the services are already right and the work is cabinetry rather than plumbing.
In the Talega-era housing the laundry is typically upstairs and near the bedrooms, which is convenient and which changes one thing: a leak upstairs does a great deal more damage than a leak in a garage. That is the strongest argument anywhere in a house for a plywood carcass and for leaving the shut-off valves genuinely accessible rather than behind a fixed cabinet back.
Where the laundry is, in published housing data rather than impressions
Roughly 8,150 San Clemente homes are in buildings of more than one unit, and that is where laundry cabinetry is a closet problem rather than a room problem. The SCAG Pre-Certified Local Housing Data prepared for the City’s 6th Cycle Housing Element Update, updated April 2021, records the city’s 26,573 housing units by type, drawing on California Department of Finance E-5 estimates, and the split is not what a drive along Avenida Del Mar suggests.
| Type | Units | Share | SCAG region | Laundry consequence |
|---|---|---|---|---|
| Single-family detached | 15,208 | 57.2 percent | 54.4 percent | A dedicated room or a garage wall. The full brief is available |
| Single-family attached | 2,611 | 9.8 percent | 7.2 percent | Usually a stacked pair in a closet, often on an upper floor |
| Multifamily, 2 to 4 units | 4,164 | 15.7 percent | 7.5 percent | Closet or hallway machines; depth is set by the door opening |
| Multifamily, 5 or more units | 3,991 | 15.0 percent | 27.3 percent | In-unit closet or shared facilities; cabinetry is a wall above, if anything |
| Mobile homes | 599 | 2.3 percent | 3.5 percent | Non-standard fixings and floors that are rarely level |
Unit counts and shares from the SCAG Pre-Certified Local Housing Data, updated April 2021, prepared for the City of San Clemente's 6th Cycle Housing Element Update, citing California Department of Finance E-5 Population and Housing Unit Estimates. San Clemente's total single-family share is 67.1 percent against 61.7 percent across the SCAG region.
The 30.7 percent of the city in buildings of two or more units, about 8,155 homes, is the part that changes the job. A laundry closet is dimensioned by the door opening, not by the wall, so the first measurement is what will physically pass through it, and the second is whether the machine doors can open fully once the cabinetry is in. A folding counter across a stacked pair in a closet has to clear the upper door’s swing, and a shelf above a top-loading machine has to clear the lid at full open rather than at rest. Neither of those is a difficult problem. Both are unfixable once the run is built.
The same dataset records the twenty year construction trend, and it explains why the detached share is as high as it is. Between 2000 and 2020 San Clemente added 4,549 single-family residential units, 1,175 multifamily units and 196 mobile homes, moving from 13,270 single-family and 6,980 multifamily units in 2000 to 17,819 and 8,155 in 2020. So the newer end of the city, meaning Talega, Forster Ranch and Marblehead, is overwhelmingly detached housing with a proper laundry room, and the older and denser parts of town are where the closet solutions are.
Household size, and how much laundry a San Clemente house actually generates
5,813 San Clemente households contain four or more people, which is the group for which laundry storage is a capacity question rather than a tidiness question. The SCAG household size figures give 3,393 four-person households, 1,455 five-person, 728 six-person and 237 of seven or more, against an average household size of 2.642 people across the city. Those 5,813 households are 23.7 percent of the total.
For that group the three fittings this page describes are not optional extras, they are the difference between a laundry that works and one that becomes a floor. A hanging rail long enough to take a full load straight out of the dryer, a folding surface wide enough to work on rather than to rest a basket on, and enough closed storage that detergent, stain treatment and the things that are not laundry have somewhere to live. In a two-person household, which is 37.8 percent of the city, the same room can be considerably smaller and still work, and pretending otherwise is how a laundry ends up with more cabinetry than it needs and less counter than it wants.
Before you commission a laundry or mudroom
- Measure the machines including hose and vent depth, not just the appliance body
- Check which way the machine doors swing and whether that is reversible
- Establish the dryer vent route before any cabinet position is fixed
- Measure the comfortable reach over the machine depth, with the person who uses the room
- Include a folding surface and a hanging rail, and treat both as non-optional
- Keep the water shut-off valves accessible without moving an appliance
- In a mudroom, put the bench on legs or a plinth and leave the floor continuing underneath
Laundry and mudroom cabinetry shares its materials, finishes and paperwork with everything else on the custom cabinets page. If the room doubles as a pantry overflow, which is common, the closets and pantries page covers the shelving logic, and if it is in the garage, start with the garage cabinets page.