Where the style came from, precisely
San Clemente’s Spanish character is not ancient. It is a marketing decision from 1925 that stuck.
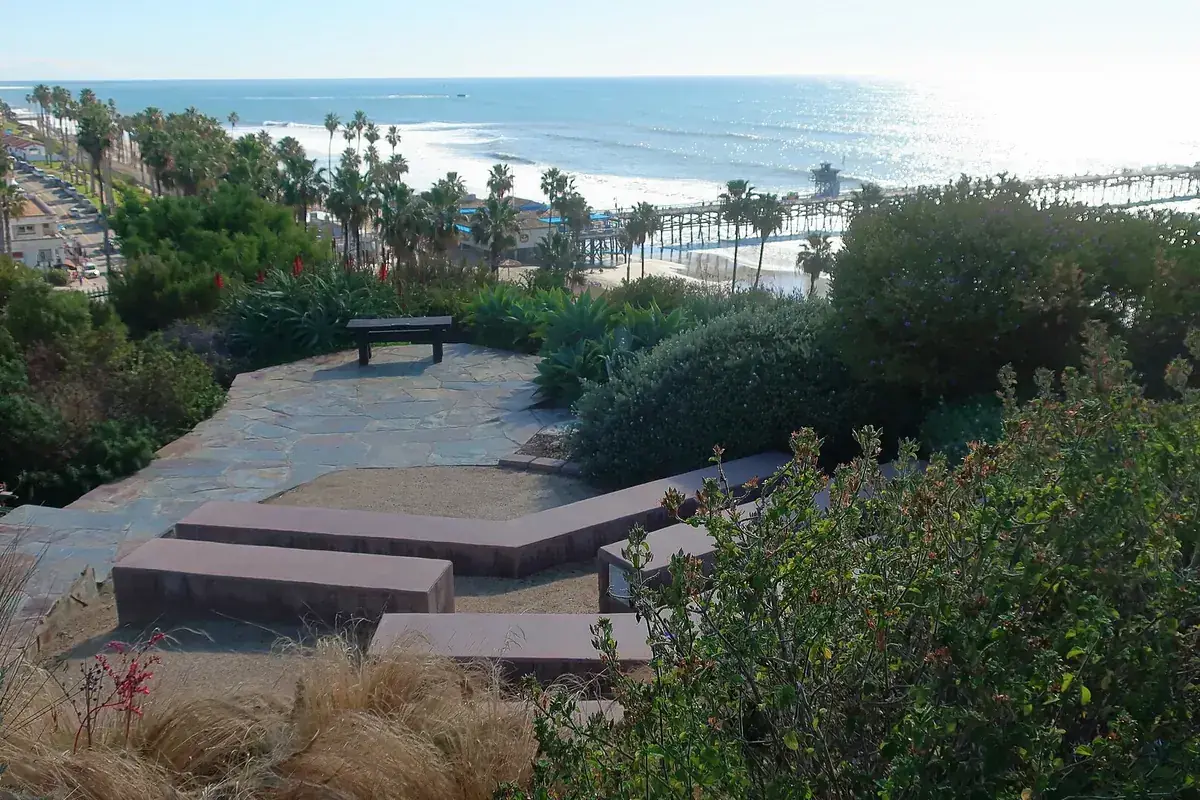
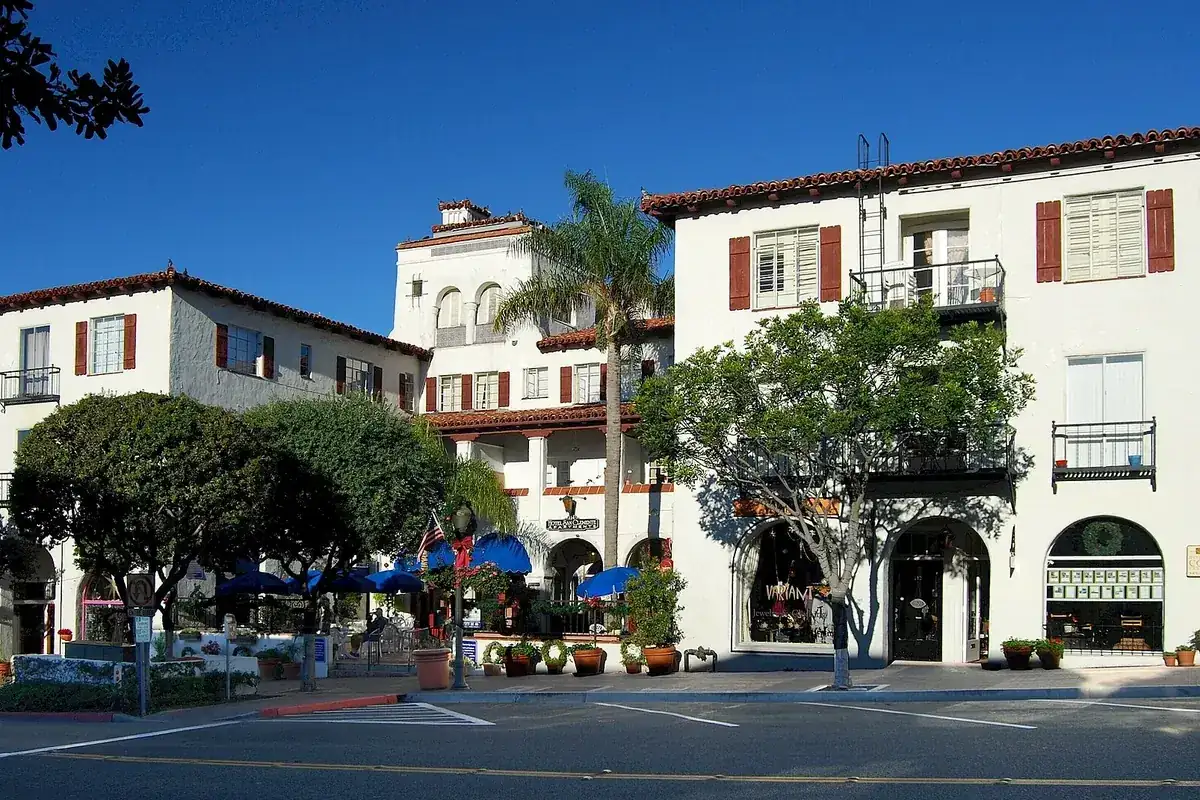
In that year Ole Hanson, a former mayor of Seattle and an out-of-town land developer, purchased the land from the Goldschmidt brothers and laid out a 2,000 acre community with financial backing from a syndicate headed by Henry Hamilton Cotton. He named it after San Clemente Island, which Sebastián Vizcaíno had named after Saint Clement in 1602, and he envisioned it as a Mediterranean-style coastal resort town, his “San Clemente by the Sea”. The published record describes it as one of the country’s first master planned communities.
Hanson said what he was doing in his own words: “I have a clean canvas and I am determined to paint a clean picture. Think of it, a canvas five miles long and one and one-half miles wide! ... My San Clemente by the Sea.” The city was officially incorporated on 27 February 1928. His own house, Casa Romantica, was built in Spanish Colonial Revival style in 1927 on the bluff above the beach.
What the City reviews today, and what it does not
The City of San Clemente does run a design framework, and it is worth being precise about its scope because the vagueness around it causes real anxiety.
| Instrument | What the City says about it | Reaches your kitchen? |
|---|---|---|
| City Design Guidelines | "The City Design Guidelines were adopted in 1991." | No |
| Henry Lenny Architectural Design Guidelines | "intended to assist the public by clarifying the design criteria and procedures for the Architectural Overlay District" | No |
| Architectural Overlay District | Covers the Pier Bowl area, El Camino Real west of I-5, the Downtown Core and North Beach | No |
| Design Review Subcommittee | A standing subcommittee listed among the City's boards | No |
| Specific Plans | Forster Ranch, Marblehead Coastal, Marblehead Inland, Pier Bowl, Rancho San Clemente, Talega, West Pico Corridor | No |
| Homeowners association rules | The City's own permit handout: "Before you obtain a permit, you must obtain approval from your local Homeowner's Association." | Possibly, on hours and access |
The City describes the Henry Lenny guidelines as providing "architects and designers with the basic principles inherent in Hispanic Architecture" and adds that "Creativity is highly encouraged and possible within this design vocabulary." All of it concerns how a building presents itself, not what is inside it.
The practical conclusion is short. If you live in the Architectural Overlay District, expect the City to have views about your street elevation, your roof and your windows. Expect it to have no view whatsoever about your cabinet doors. The only interior-facing constraint in the table is a homeowners association, and even then it will be about working hours, access and waste rather than about design.
City of San Clemente, Design Guidelines→
What the style means in a kitchen
Stripped of the mythology, Spanish Colonial cabinetry is a set of choices about material, colour and detail, and every one of them is available without anybody’s permission.
Visible timber rather than painted flat surfaces
The style reads as made rather than manufactured, and grain is most of how that happens. Knotty or rustic alder is the default, with character-grade oak and knotty pine as alternatives. The knots and colour variation that a furniture maker would reject are the point. A painted slab kitchen can be beautiful and is not this.
Warm colour, and a stain that is not flat
Medium to dark warm browns, often with glaze or a rubbed finish so the colour sits deeper in the profiles and the corners than on the flats. That is a finishing technique rather than a wood choice, and it is worth asking a shop about directly because it is the thing that most separates a convincing room from one that looks like a dark stain applied evenly.
Iron rather than chrome
Forged or aged iron, oil-rubbed bronze, and shapes that read as hand-made. This is where the local environment and the style happen to agree: within a few blocks of the water, thin decorative plating over steel pits and then corrodes until the mechanism stiffens, and solid iron, bronze and properly finished zinc survive. The style wants exactly the hardware that lasts here. Detail on the hardware page.
Doors with relief in them
Raised panel, or a plank-effect door with visible vertical boards, or an applied moulding that casts a shadow. Flat slab doors do not suit the style, and shaker sits awkwardly between the two, reading more Craftsman than Spanish. What all of those share is that they are stile and rail constructions, which means the panel must float rather than be glued in, whatever the style. The door styles guide covers the construction.
A hood that is architecture rather than appliance
The single most characteristic move in this style is treating the range hood as a plastered or timber feature rather than as a stainless box. That is a cabinetry job, since the hood surround is built like a cabinet whether it is finished in plaster or in timber, and it is where a Spanish Colonial kitchen either convinces or does not.
Open shelving, plate racks and the deliberately unfitted look
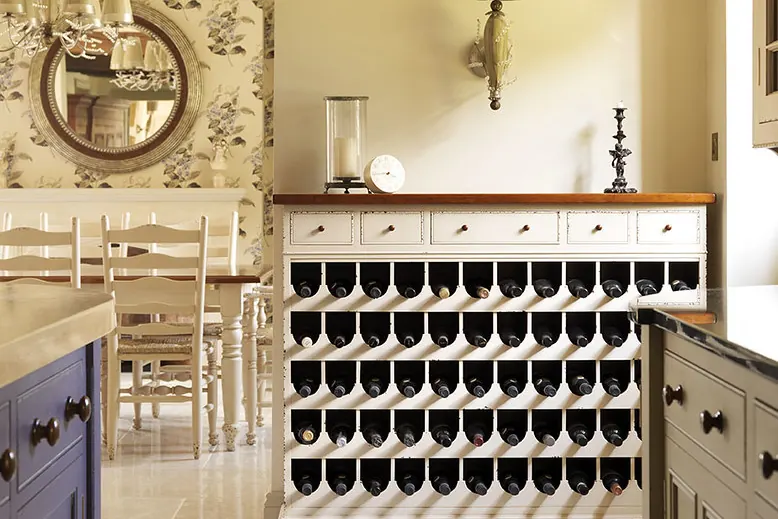
A run of open shelving, a plate rack, or a piece of cabinetry detailed as freestanding furniture rather than as a fitted run. Worth knowing: San Clemente’s own exempt-work ordinance has a separate exemption for “Nonfixed and movable fixtures, cases, racks, counters and partitions not over five feet nine inches in height,” which is a different exemption from the finish-work one and covers exactly this category of piece.
Wood choice, with the numbers
Alder is the practical default and the numbers support it as well as the look does.
| Species | Tangential coefficient | Movement across a 24 in. panel | Style note |
|---|---|---|---|
| Sugar pine | 0.00194 | about 0.11 in. | Knotty pine, soft, dents readily |
| Red alder | 0.00256 | about 0.14 in. | Knotty alder, the default, stains evenly |
| Black walnut | 0.00274 | about 0.15 in. | A single feature piece rather than a whole kitchen |
| Northern red oak | 0.00304 | about 0.17 in. | Character grade, strong open grain |
| White oak | 0.00376 | about 0.21 in. | Denser, cooler, higher movement |
Arithmetic: 24 multiplied by the coefficient multiplied by 2.3, the annual equilibrium moisture content band at the nearest listed station to San Clemente. Coefficients from the federal Wood Handbook, valid within moisture content limits of 6 to 14 percent.
Alder’s softness is the trade-off. It marks, and in a rustic kitchen that reads as patina while in a crisp one it reads as damage. Decide which kitchen you are building before choosing it. The full species comparison is in the wood species guide.
Beams, and the Capistrano Beach houses
Exposed ceiling beams are the most consequential physical constraint this style brings, and on this coast they have a specific documented origin just over the city line.
In Capistrano Beach, now part of Dana Point, Edward Doheny’s son Ned formed the Capistrano Beach Company with his wife’s twin brothers and a contractor named Luther Eldridge to build a community of Spanish style houses in the late 1920s. The record is specific: “Eldridge favored two dominant characteristics in his homes, a typically Spanish roofline and the use of large ceiling beams in the main rooms of the houses. The roofline, covered with red tiles, incorporated a low-pitched gable, spreading out to one short and one long roof. The ceiling beams were decorated with stenciled artwork painted by artist Alex Meston.” He completed “the original Doheny family house on the bluffs, four houses on the beach, and 18 other homes scattered throughout the area” before the project collapsed.
Design consequences, all of them drawing-stage decisions: a beam sets the effective ceiling on one axis only, so cabinet runs may reach the ceiling on one wall and terminate at a beam soffit on the next; crown has to die into the beam in a detail that reads as intentional; and recessed lighting is constrained because there is structure where a downlight wants to be, which pushes lighting towards under-cabinet fittings and pendants hung clear. More on the Capistrano Beach page.
San Juan Capistrano is a different case
Worth separating, because the two towns get conflated. San Clemente’s Spanish character came from a 1925 developer’s deed clause that lapsed. San Juan Capistrano’s came from actually being founded by the Spanish on 1 November 1776, with Mission San Juan Capistrano, and it incorporated as a city in 1961. It has the Los Rios Historic District and the Juán Ávila Adobe, and the Acjachemen lived in the area for roughly 10,000 years before any of it.
The practical difference for a cabinet client is small but real: the style reads as more grounded there and more decorative here, and requests in San Juan Capistrano skew further towards heavy profiles and visible timber. The construction rules underneath are identical. See the San Juan Capistrano page.
A brief list of what not to do
- Do not assume the City has a view about your cabinets, because nothing it publishes reaches inside a house
- Do not glue a panel into a stile and rail door because the style looks solid; it still has to float
- Do not specify chrome-flashed hardware near the water, whatever it costs, because it will fail before the timber does
- Do not treat a stainless range hood as a neutral choice in this style, because it is the loudest object in the room
- Do not plan a beamed room from a floor plan; measure the beams and design the terminations first
- Do not assume a white painted kitchen is historically wrong here, because the deed clause was about exteriors and lapsed anyway
For the work itself, start with custom cabinets or, if the existing kitchen has sound boxes and the wrong door profile, refacing, which can change a kitchen from 1990s raised panel oak into something that suits the house for a fraction of a replacement.