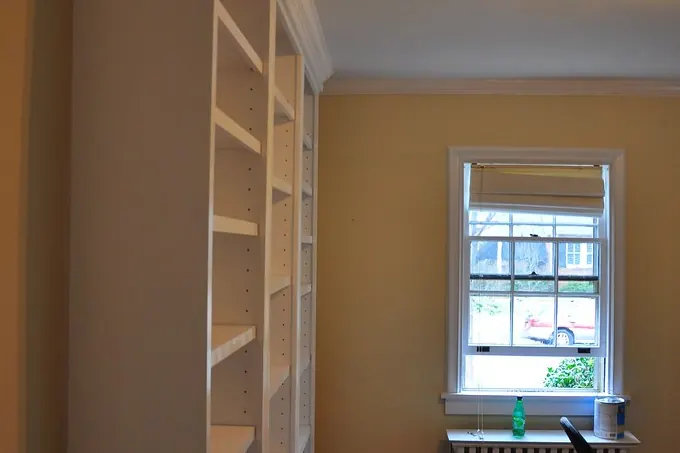
The one thing a built-in desk does that furniture cannot
A built-in desk hides the cable run, and that is the honest justification for building one rather than buying one. Everything else about it, the shelving, the drawers, the finish, the proportions, exists in furniture somewhere. A cable route that goes from the socket, through the joinery, up a concealed void and out through a grommet in the work surface does not, because furniture has to be able to be moved.
The second reason, which matters in San Clemente specifically, is fit. A large share of the city’s 26,647 housing units are mid-century tract houses with no dedicated study, so home offices here are carved out of alcoves, spare bedrooms, wide hallways and converted closets. None of those are standard furniture widths, and a desk that stops three inches short of a wall in an alcove looks like a desk somebody put in an alcove.
So the useful way to think about a home office fit-out is as three separable things: a work surface at the right height, storage that can be reorganised, and a services design. The third is the part that has to be got right at drawing stage because it cannot be added afterwards.
Cable management as a designed component
Design the cable route as a component with a name, not as something to be solved on install day. Four elements make the difference and all four are cheap at drawing stage.
| Element | What it does | Why it must be designed in |
|---|---|---|
| Service void behind the desk back | Somewhere for slack, plugs and a power strip to live | It is a dimension, so it has to exist before the carcass is built |
| Grommets at both ends | Cables enter and leave without a hole somebody drilled later | Positions relate to where equipment actually sits |
| Removable back panel | Access when something changes | A fixed back means unscrewing a finished unit off a wall |
| Spare capacity | Room for more cables than exist today | Retrofitting capacity means opening the joinery |
The test for whether a cable design works is whether you can add one new device without taking anything apart. If the answer is no, the void was too small.
File drawers, and the component people under-specify
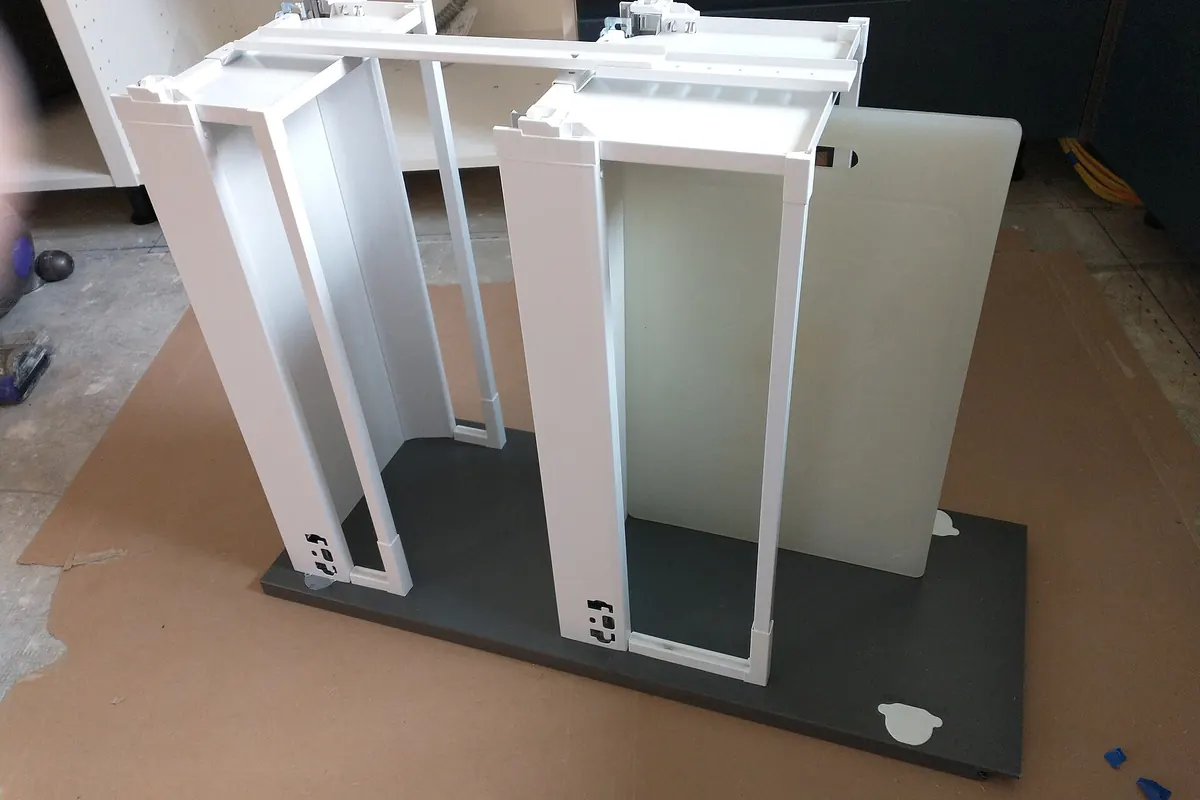
Specify file drawer slides separately from every other drawer in the run. A drawer holding a full row of letter or legal folders is one of the heaviest loads in domestic cabinetry, and unlike a pot drawer it gets opened to full extension every single time somebody uses it. That combination, heavy and always fully extended, is precisely what a light slide is not built for.
The specification has three parts: a full-extension slide rather than a three-quarter one, a stated load rating rather than an assumption, and filing rails sized to whichever folder system the household actually uses. The third is the part that gets missed, and it is the difference between a file drawer and a deep drawer with files falling over in it.
Desk height, and why it is not a standard
Take the desk height from the person seated in their own chair, with their forearms level. A desk height in isolation is meaningless, because the chair sets the reference point and chairs differ by several inches. This is the second real advantage of building rather than buying, and it costs nothing at drawing stage.
If more than one person uses the desk and their heights differ substantially, the honest answer is that a fixed-height built-in will suit one of them. Either accept that, build two positions, or use a height-adjustable work surface within a built-in surround, which keeps the joinery and the storage and concedes the one dimension that has to move.
How to build one that does not date
Every design decision that extends the life of a home office is a decision to be less specific. Adjustable shelving instead of fixed. A generous open void rather than an aperture sized to a machine. A removable back. A work surface that runs continuously rather than being interrupted by a monitor recess. Drawers rather than pigeonholes, because drawers hold whatever turns up and pigeonholes hold what they were sized for.
The counter-argument is that a unit designed precisely around today’s equipment looks better today, and that is true. It is a real trade-off rather than a mistake. The point of naming it is so that it is chosen rather than stumbled into, and so that anybody spending custom money on a study knows which of the two things they are buying.
Shelf spans in an office
Office shelving carries heavier loads than living room shelving because box files, reference books and record storage are all denser than novels. The four levers on deflection are the same as anywhere: shorten the span with a vertical divider, thicken the shelf, add a front edge that acts as a stiffener, or support the middle. In an office the first is usually the right one, because the dividers also stop box files falling over, which they otherwise do.
A shelf that has already deflected does not recover, so this is a design-stage decision rather than something to watch and fix. The built-ins page goes through the span question in more detail, since it applies to every bookcase in a house.
Offices in San Clemente houses
Four positions recur, and each has a characteristic problem. A spare bedroom is the easiest and usually has a socket in the wrong place. A wide hallway or landing gives a shallow run and needs a desk that does not block circulation. A converted reach-in closet gives a naturally enclosed cable route and usually insufficient depth, so the desk projects past the opening. And an alcove beside a chimney breast, common in the older housing in Southwest San Clemente and North Beach, is the classic scribing job, because the two alcoves either side are never the same width.
In the newer Specific Plan areas, particularly Talega and Marblehead Coastal, the more common request is a built-in office that matches an existing builder cabinet package elsewhere in the house. That is a matching exercise, which means species, door profile, overlay and finish, and the finish is the hard one because a decade of daylight ambers a clear coat. The practical answer is often a deliberate contrast rather than a near-match.
Reach, sitting down, from published figures
A home office is used seated, which makes it the one room in a house where the published seated reach figures are directly applicable rather than merely interesting. They come from the ADA Standards, which govern public accommodations rather than private homes, so nothing here is a requirement on your study.
The U.S. Access Board states that the unobstructed forward reach range under §308.2 runs from 15 to 48 inches, reduced to a maximum of 44 inches where the reach passes over an obstruction deeper than 20 inches. Under §309.2, clear floor space for a forward approach “must extend up to or, if knee or toe space is provided, below operable parts,” and knee and toe space “must be at least as deep as the reach depth measured from the leading edge of the obstruction.”
| Published figure | Desk translation |
|---|---|
| Reach over an obstruction deeper than 20 in. maxes at 44 in. | A desk is deeper than 20 in., so shelving above it is harder to reach than a wall would be |
| Unobstructed range 15 to 48 in. | The lowest usable shelf above a desk is closer than people design it |
| Clear floor space extends below operable parts where knee space exists | Knee depth under the desk is a functional dimension, not just comfort |
| Knee and toe space at least as deep as the reach depth | A shallow knee recess under a deep desk does not work |
From the U.S. Access Board's Guide to the ADA Accessibility Standards, Chapter 3, Operable Parts. Cited as published measured figures rather than as a requirement on a private residence.
The practical conclusion is the one most built-in desks get wrong: the first shelf above a desk is usually placed too high, because it is set from the wall rather than from where a seated person can actually reach across the desk depth. Put the everyday shelf lower than instinct suggests, and treat anything above it as reference storage.
Permits, and the one thing an office needs that a bookcase does not
The joinery is exempt. San Clemente Municipal Code 17.04.032 names “cabinets, counter tops and similar finish work” among exempt work, and separately exempts “Nonfixed and movable fixtures, cases, racks, counters and partitions not over five feet nine inches in height,” which covers a freestanding desk or a low credenza.
The electrical is not. A home office is the room most likely to want new sockets and a data point, and the City’s BI-1 handout states that an electrical permit is required for “all work related to the electrical system in a building,” including “All permanent wiring.” It also states that “No permits are needed for plug-in low voltage lighting,” so a plug-in task light or shelf strip needs nothing.
That is worth sequencing rather than discovering. Electrical rough-in happens while the wall is accessible and before the joinery goes in; a socket added afterwards means either a surface conduit or taking a finished unit off the wall. Decide the cable and power design at drawing stage, which is the same conclusion this page reaches on every other axis.
Where the home office actually is in a San Clemente house
61.1 percent of San Clemente households are one or two people, which is why the most common home office in this city is a whole spare bedroom rather than a corner of a living room. The SCAG Pre-Certified Local Housing Data prepared for the City’s 6th Cycle Housing Element Update, updated April 2021, records two-person households as the most common at 37.8 percent and one-person households second at 23.3 percent, from American Community Survey 2014-2018 five year estimates, against an average household size of 2.642 people across 24,337 occupied units.
That is a genuinely useful design fact rather than a statistic for its own sake. A spare bedroom is a different brief from a corner: it has a door that closes, a window that dictates where a screen can go without glare, a wardrobe recess that is usually the best place for the storage half of the office, and a ceiling height that allows full-height shelving on the wall opposite the window. A corner of a living room has none of those, and the honest consequence is that a corner office is a furniture problem while a spare room office is a cabinetry problem. It is worth knowing which one you are commissioning.
| Household size | Households | Share | Where the office usually goes |
|---|---|---|---|
| 1 person | 5,719 | 23.3 percent | A whole spare room, frequently with the wardrobe recess available too |
| 2 people | 9,263 | 37.8 percent | A spare room, and increasingly two desks in one room |
| 3 people | 3,735 | 15.2 percent | A spare room if there is a fourth bedroom, otherwise a shared corner |
| 4 people | 3,393 | 13.8 percent | A landing, a corner of a family room, or a converted under-stair void |
| 5 or more | 2,420 | 9.9 percent | No spare room. The office is a designed niche inside another room |
Household counts from the SCAG Pre-Certified Local Housing Data, updated April 2021, prepared for the City of San Clemente's 6th Cycle Housing Element Update, citing American Community Survey 2014-2018 five year estimates. SCAG publishes the 37.8 percent and 23.3 percent shares directly; the remaining shares are the counts against the 24,504 households the size table totals to. The office location commentary is ours.
The 5,813 households of four or more people, 23.7 percent of the city, are the ones for whom the two-desk spare room is not available, and they are also the households most likely to need two working positions at once. For that group the useful decisions are a designed niche rather than a room: a run on a landing wide enough for a chair to pull out without blocking the stair, a desk return in a family room with proper cable management so the cables are not the visible part, or an under-stair conversion. All three are covered by the cable and file drawer sections above, and all three are joinery rather than furniture, because the constraint is the shape of the space rather than the size of the desk.
Who is working from these houses, from the tenure data
The largest single block of San Clemente homeowners is aged 45 to 54, and the second largest is 65 to 74, which is a materially different office brief from a city of young renters. The SCAG dataset breaks tenure down by age of householder: owners number 34 in the 15-24 band, 568 in 25-34, 2,291 in 35-44, 3,323 in 45-54, 2,407 in 55-59, 2,018 in 60-64, 2,959 in 65-74, 1,925 in 75-84 and 740 at 85 and over. Renters number 381, 1,606, 1,819, 2,117, 519, 562, 782, 210 and 269 across the same bands.
Read that as a design input and two things follow. The 35 to 54 owner block, 5,614 households, is the working-age group buying a room that has to function eight hours a day for years, which is where the argument for a built-in over furniture is strongest: fixed cable routes, a file drawer with a real load rating, and a work surface at a height chosen for the person rather than for a catalogue. The 65 and over owner block, 5,624 households, is very nearly the same size and wants something different again, more often a study or a desk for household administration than a full workstation, with more shelving and less cable. Both are common in this city. They are not the same job.
Before you commission a home office
- Locate every socket and data point in the room and note which are usable from the desk position
- Measure forearm height with the person seated in the chair they will actually use
- Decide how many cables have to reach the desk, then design for more
- Specify file drawer slides separately, with a stated load rating and full extension
- Choose adjustable shelving and short spans, because offices get reorganised
- Avoid any aperture sized to one specific machine
- If you want lighting inside the joinery, budget for an electrical permit alongside it
Home office joinery shares its materials and its paperwork with everything else on the custom cabinets page. If the office is part of a living room wall rather than a separate room, the built-ins and media walls page is the closer fit, and if the storage question is really a wardrobe question, start with the closets page.