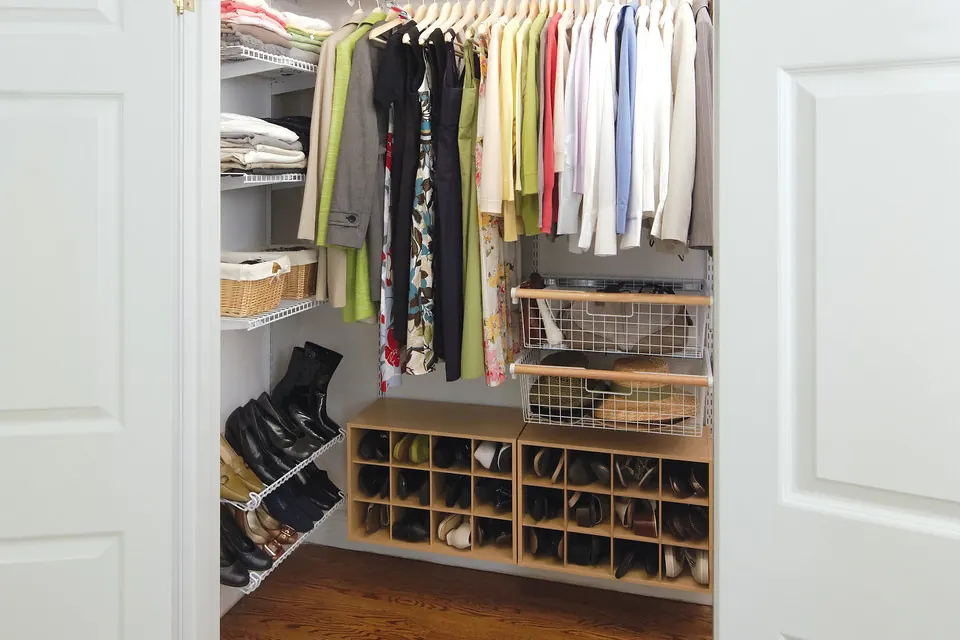
A closet is designed from the clothes outwards
Measure the wardrobe before you measure the room, because the garments decide the layout and the room only decides what will fit. This is the opposite of how closet systems are usually sold, which starts with the cavity dimensions and fills them with a standard arrangement of rail and shelf, and it is the reason so many closets have a row of dresses crushed against the wall at one end while a second rail somewhere else holds nothing at all.
The counting exercise takes fifteen minutes and it is the single most useful preparation anybody can do. Count shirts and blouses. Count jackets. Count trousers you hang folded over the bar, which take a different length from trousers you hang full. Count full-length items, dresses and long coats, because those are the ones that cannot go in a double-hang section. Then count the shoes, and separately count the boots, because boot height is what determines whether a shoe run can be shelved at close spacing or needs a tall bay.
With those five numbers the layout largely designs itself, and the most common mistake disappears. That mistake is double-hanging an entire wall at shirt height, which doubles capacity for the garments short enough to use it and leaves nowhere at all for the ones that are not. In practice most people need one full-height section, and they need to decide where it goes at the start rather than at the end.
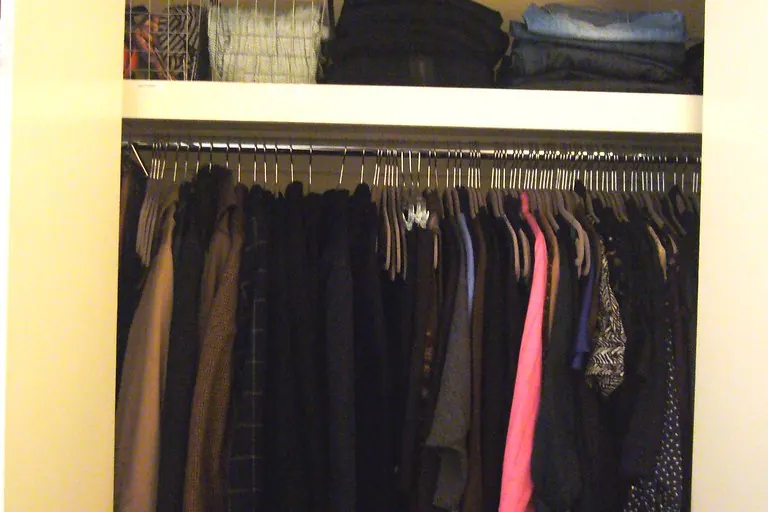
Reach-in against walk-in
| Reach-in | Walk-in | |
|---|---|---|
| Storage per square foot | Higher, no floor spent on access | Lower, a standing corridor is not storage |
| Ease of use | Everything visible from one position | Easier to organise, easier to over-fill |
| Typical San Clemente context | Mid-century tract bedrooms | Hillside and Talega-era primary suites |
| Doors | Bi-fold, sliding or hinged, and each eats space differently | A single door, no capacity penalty |
| Lighting | Often none, and often needs none | Usually needs a light, which needs a permit |
If you are converting a small bedroom in an older house, run the numbers both ways. A well-designed reach-in wall sometimes leaves you with a usable room where a walk-in would consume it.
The three components, and what each one costs
The ratio between hanging, shelving and drawers is what sets the price of a closet, far more than the material does. Hanging is the cheapest storage per linear foot in any cabinetry: it is a rail, two end supports and a shelf above. Shelving is next. Drawers are by a wide margin the most expensive, because each one is five joined parts plus a pair of slides and a front, and a full-extension slide rated to carry a loaded drawer is a real component.
That is not an argument against drawers. It is an argument for deciding the count deliberately. Six drawers in a closet is a meaningful line item and it should be a deliberate choice rather than something that turns up in the quote. In most closets, folded items that would otherwise sit in drawers do perfectly well on shelves behind a door, and the drawers can be reserved for the things that genuinely need to be hidden.
Pantries, and the depth mistake
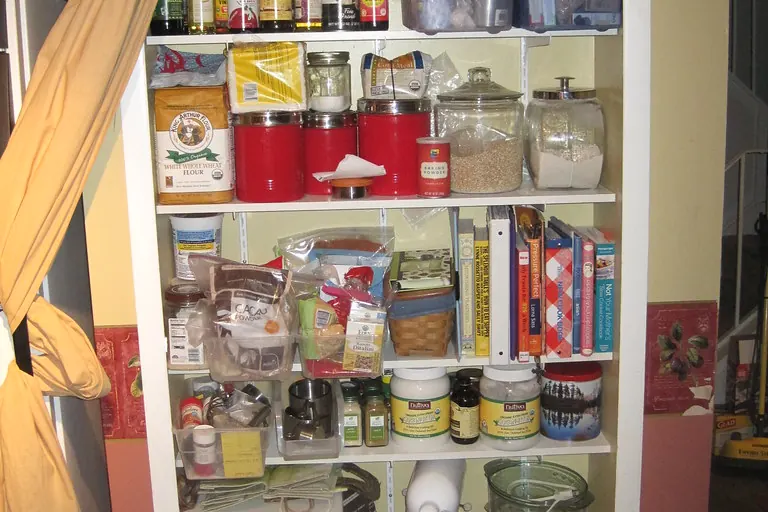
Build pantry shelves shallow enough that nothing hides behind anything else. A deep shelf holds two rows of tins and you will forget the back row exists; two shallow shelves in the same overall depth hold the same number of tins and you can see all of them. Depth in a pantry is not capacity, it is a place for food to go and expire.
Deep shelving does earn its place, but for a specific set of things: small appliances, bulk packs, large serving dishes and anything you take out as a single unit rather than rummage through. The practical arrangement in most pantries is a mix, with shallow shelving at eye and waist height for everyday goods and one or two deeper shelves low down and high up for the bulky items.
The pull-out question
Pull-out pantry units solve the depth problem mechanically rather than by design, by bringing the whole shelf out to you. They work, they are expensive per foot for the reason all drawers are, and they have a real weight limit that people exceed. If you want one, specify the slide rating and be honest about what is going on it, because a pull-out pantry loaded with tins is close to the heaviest thing in any cabinetry job.
What is inside a San Clemente closet wall
Walk-in closets in this city frequently contain something other than clothes, and all of it turns up at the survey rather than in a photograph. Four things recur. A water heater platform, common in garages and in closets off hallways in mid-century houses. An attic access hatch in the ceiling, which cannot be covered. A duct chase running through one corner, usually boxed in and usually not where a plan drawing suggests. And a sloping ceiling under a roof, particularly on upper floors and in the older parts of Southwest San Clemente and North Beach.
Each of those moves shelving, and each is the reason a fixed-size kit does not fit. The right response to a sloping ceiling, for example, is to put hanging where the head height is and shoe shelving or drawers where it is not, rather than to force a uniform system into a room that is not uniform. Drawn joinery handles that. A kit does not.
Shelf heights, from published reach figures
Closet and pantry layouts are reach problems, and there is a published set of measured reach figures worth borrowing. They come from the ADA Standards, which govern public accommodations rather than private homes, so nothing here is a requirement on your closet. They are simply the best-documented human reach numbers available.
The U.S. Access Board states that the unobstructed forward reach range under §308.2 runs from 15 to 48 inches, and that where the reach passes over an obstruction deeper than 20 inches, “The maximum reach of 48″ is reduced to 44″.” Under §309.2, clear floor space for a forward approach “must extend up to or, if knee or toe space is provided, below operable parts.”
| Published figure | Storage translation |
|---|---|
| Unobstructed forward reach 15 to 48 in. | Everyday items belong between those heights; above 48 in. is long-term storage whether you intended it or not |
| Reduced to 44 in. over an obstruction deeper than 20 in. | A deep pantry shelf lowers the effective height of everything above it |
| Below 15 in. is outside the range too | The floor of a reach-in is awkward; drawers or a pull-out are worth more there than a shelf |
| Clear floor space extends below operable parts where knee space exists | A walk-in with a bench or a seat is easier to use than one without |
From the U.S. Access Board's Guide to the ADA Accessibility Standards, Chapter 3, Operable Parts. Cited as published measured figures, not as a requirement on a private residence.
The single most useful consequence is for pantries. A deep shelf is both a depth problem and a height problem: it pushes items further away and, on the shelves above it, reduces the effective reach. Shallow shelving at eye and waist height, with depth reserved for bulk items low down, respects both constraints at once. That is the same conclusion section five reached from a different direction, which is usually a sign it is right.
The longest published service life in the house
Closet shelving outlasts every other category of cabinetry anybody publishes a figure for, and the gap is not small.
| Cabinet type | NAHB and Bank of America, 2007 | InterNACHI chart |
|---|---|---|
| Closet shelves | Lifetime | 100+ years |
| Garage and laundry cabinets | 100+ years | 70+ years |
| Bath cabinets | Lifetime | 50+ years |
| Kitchen cabinets | 50 years | 50 years |
| Medicine cabinets | 20+ years | 25+ years |
| Entertainment centres and home office | 10 years | 10 years |
Both tables are reproduced in Appendix C of the Port of Seattle SEA-SIPP Technical Report on life expectancy of building materials. The NAHB figures are stated to be "based on first-owner use."
Nothing in a closet is wet, hot or moving. The loads are static and nobody reconfigures a wardrobe the way they reconfigure a media wall. If you are deciding where in a house to spend on real joinery rather than a kit, this is the room where the spend has the longest run, which is an argument that almost nobody makes because closets are unglamorous.
The one caveat is that those figures assume the shelving is not being asked to do something it was not built for. A shelf sized for folded jumpers and then loaded with suitcases will deflect on any timescale you like.
Permits, briefly, because a closet light is the one that catches people
Closet and pantry joinery is exempt from permit in San Clemente under two separate clauses of the City’s own amended exempt-work list, San Clemente Municipal Code 17.04.032. The building list names “Painting, papering, tiling, carpeting, cabinets, counter tops and similar finish work,” and separately “Nonfixed and movable fixtures, cases, racks, counters and partitions not over five feet nine inches in height.” A fitted wardrobe falls under the first and a freestanding rack under the second.
What does need a permit is a light inside it. The City’s BI-1 handout states that an electrical permit is required for “all work related to the electrical system in a building,” including “All permanent wiring,” while “No permits are needed for plug-in low voltage lighting.” So a battery or plug-in low-voltage strip inside a wardrobe needs nothing, and a hardwired fitting on a new circuit does. For a closet fit-out, that is usually the only paperwork question in the whole job.
Fixing, loads and the detail that fails
Everything in a closet is fixed into studs or into blocking, never into plasterboard alone, and a hanging rail longer than about a metre gets a centre support. This sounds obvious and it is the single most common failure in closet installations, because a rail carrying a full row of winter coats is a genuinely heavy static load applied at the two points where the rail is held.
The other detail worth insisting on is that shelves above hanging rails are fixed rather than resting on pins, in any bay where somebody is going to put suitcases or boxes. A pinned shelf holds folded jumpers perfectly well and is not what you want under a loaded suitcase somebody is sliding sideways.
Panels, and the rule that applies to closet shelving too
Closet and pantry systems are mostly sheet goods, which means California’s published formaldehyde limits apply to nearly every component. The state’s Green Building Standards Code requires that “Hardwood plywood, particleboard and medium density fiberboard composite wood products used on the interior or exterior of the building shall meet the requirements for formaldehyde as specified in ARB’s Air Toxics Control Measure (ATCM) for Composite Wood (17 CCR 93120 et seq.),” with maximum emissions of 0.05 parts per million for hardwood plywood, 0.09 for particleboard, 0.11 for medium density fiberboard and 0.13 for thin MDF, tested in accordance with ASTM E1333.
It is worth a thought in a closet specifically, because a closet is a small, often unventilated volume that is closed most of the time and holds fabric. Federal TSCA Title VI sets matching limits and requires covered products to carry a compliance label certified by an EPA-recognised third party certifier, so the stamp is on the panel and takes seconds to check.
How big San Clemente households actually are, and what that means for storage
Six out of ten San Clemente households are one or two people, and that single fact is why the biggest closet mistake in this city is hanging space rather than shelf space. The SCAG Pre-Certified Local Housing Data prepared for the City’s 6th Cycle Housing Element Update, updated April 2021, gives the household size distribution from American Community Survey 2014-2018 five year estimates, and the shape of it is unusually top-heavy at the small end.
| People in household | Total households | Owner | Renter | Storage consequence |
|---|---|---|---|---|
| 1 | 5,719 | 2,737 | 2,982 | One wardrobe's worth of hanging, but a full kitchen's worth of dry goods |
| 2 | 9,263 | 6,940 | 2,323 | The largest group by far. Two-person storage is shelf-led, not rail-led |
| 3 | 3,735 | 2,581 | 1,154 | Where a second full-height pantry starts to pay |
| 4 | 3,393 | 2,413 | 980 | Peak simultaneous demand on a single pantry |
| 5 | 1,455 | 1,128 | 327 | Bulk buying begins; depth becomes the constraint |
| 6 | 728 | 411 | 317 | A walk-in pantry rather than a cabinet run |
| 7 or more | 237 | 55 | 182 | 1 percent of households, against 3.1 percent across the SCAG region |
Figures from the SCAG Pre-Certified Local Housing Data, updated April 2021, prepared for the City of San Clemente's 6th Cycle Housing Element Update, citing American Community Survey 2014-2018 five year estimates. SCAG records two-person households as the most common at 37.8 percent and one-person households second at 23.3 percent.
Two-person households are 37.8 percent of the city and one-person households 23.3 percent, so 61.1 percent of San Clemente households are one or two people. A one or two person household does not need more rail. It needs shelving at heights that suit folded clothes, a shoe bank that is actually sized for the shoes owned, and drawers for the things that do not hang. The default reach-in closet, a single rail at 66 inches with one shelf above it, wastes roughly the bottom third of the space, and in a small household there is nothing hanging long enough to justify the loss.
At the other end, the 5,813 households of four or more people are where pantry depth becomes the binding constraint rather than pantry width. That is the group that buys in bulk, and bulk goods are tall rather than deep. A 24 inch deep pantry shelf loses its back half to things nobody can see; a 14 to 16 inch shelf at more frequent vertical spacing stores the same volume in a form where every item is reachable. This is the argument the depth section above makes, and the household data is why it matters more in the larger households than the smaller ones.
Overcrowding, which is a real storage signal in the rented stock
787 San Clemente households live at more than one occupant per room, and 88 percent of them are renters. The SCAG dataset records 136 owner-occupied and 651 renter-occupied households above 1.0 occupants per room, which is the ACS definition of overcrowding, and 26 owner-occupied and 341 renter-occupied households above 1.5 occupants per room, which is severe overcrowding. As shares that is 0.8 percent and 0.2 percent of owner households against 7.9 percent and 4.1 percent of renter households.
Both figures sit below the SCAG regional rates, which are 4.9 percent and 1.3 percent for owners and 15.6 percent and 6.4 percent for renters, so San Clemente is less crowded than the region. What the numbers do tell you is where storage pressure concentrates: in the rented third of the housing stock, in the smaller attached units, and in exactly the places where a landlord is deciding what to fit. That is a different brief from a walk-in closet in a Talega house. It is closer to a laundry or a hall: hard-wearing, simple, maintainable, and sized for the volume of things a full household actually owns rather than for display.
Before you commission a closet or pantry
- Count shirts, jackets, folded trousers, full-length garments, shoes and boots separately
- Decide the hanging, shelving and drawer ratio before anybody quotes, because that is what sets the price
- Allocate a full-height hanging section first, then double-hang what is left
- Measure the closet opening at top, middle and bottom like any other scribed joinery
- Find the water heater platform, attic hatch, duct chase or ceiling slope before drawing anything
- For pantries, build shallow for everyday goods and reserve depth for bulk and appliances
- Decide whether you need a light inside, because that is an electrical permit rather than a cabinet decision
Closets and pantries share their materials, finishes and paperwork with everything else on the custom cabinets page. If the pantry is part of a kitchen project, the kitchen page covers how the two get built together, and if the storage is heading into a garage rather than a bedroom, the garage cabinets page has the coastal notes that apply there.