Custom cabinets in Ladera Ranch: the short answer
Custom cabinetry for Ladera Ranch homes is designed and built by a vetted local cabinet maker: full kitchens, islands, primary bathroom vanities, home offices, mudroom lockers, media walls and wall paneling. Most Ladera houses were built from 1999 onward with a production builder’s cabinet package, which means the original kitchens are now two decades old, sound enough to live with and dated enough that owners want them gone. That is the job here: replacing a builder kitchen with one drawn for the family that lives in it.
Interior cabinetry does not go through the master association’s design review, cabinets are on the state’s permit-exempt list, and none of the housing is old enough for the federal lead paint rule. The constraints in Ladera are practical ones: gate access in Covenant Hills, sub-association work hours, and matching anything you are keeping.
Ladera Ranch at a glance
Ladera Ranch is a 4,000-acre master-planned community and census-designated place in unincorporated Orange County, governed by the Board of Supervisors as part of the Fifth District rather than by a city council. It sits in the foothills along Antonio Parkway and Crown Valley Parkway, with Rancho Mission Viejo to the south, San Juan Capistrano to the west and the city of Mission Viejo across its western edge. Construction began in 1999 on part of the O’Neill, Avery and Moiso families’ Rancho Mission Viejo cattle ranch.
| Fact | Figure | Why it matters for cabinets |
|---|---|---|
| Construction began | 1999 | The earliest builder kitchens are now more than 25 years old |
| Population, 2020 census | 26,170 | A large market of very similar houses, so layouts repeat |
| Housing units, 2020 | 8,139 | Mostly production neighbourhoods with shared floor plans |
| Owner-occupied | 70.6% | Owners plan for the long term, which is when custom pays off |
| Residents under 18 | 35.0% | Mudroom lockers, homework stations and hard-wearing finishes |
| Average household size | 3.3 | Pantry capacity and drawer storage matter more than display |
| Median household income, 2023 est. | $184,257 | Specifications lean to solid wood, inset and paneled work |
Figures from the 2020 US census and the Census Bureau's 2023 estimate, as summarised on Wikipedia's Ladera Ranch article.
What is probably in your Ladera kitchen now
Ladera Ranch was built village by village, and inside each village individual builders developed their own neighbourhoods, with ten or more neighbourhoods per village. The villages are Oak Knoll, Bridgepark, Flintridge, Township, Wycliffe, Echo Ridge, Avendale, Terramor and Covenant Hills. (LARMAC’s own standards describe the same ground as six villages and three districts.) Practically, that means the cabinets in your house were chosen by a builder for a whole neighbourhood, from a short list of door styles and finishes, and your neighbours on the same street likely have the same boxes.
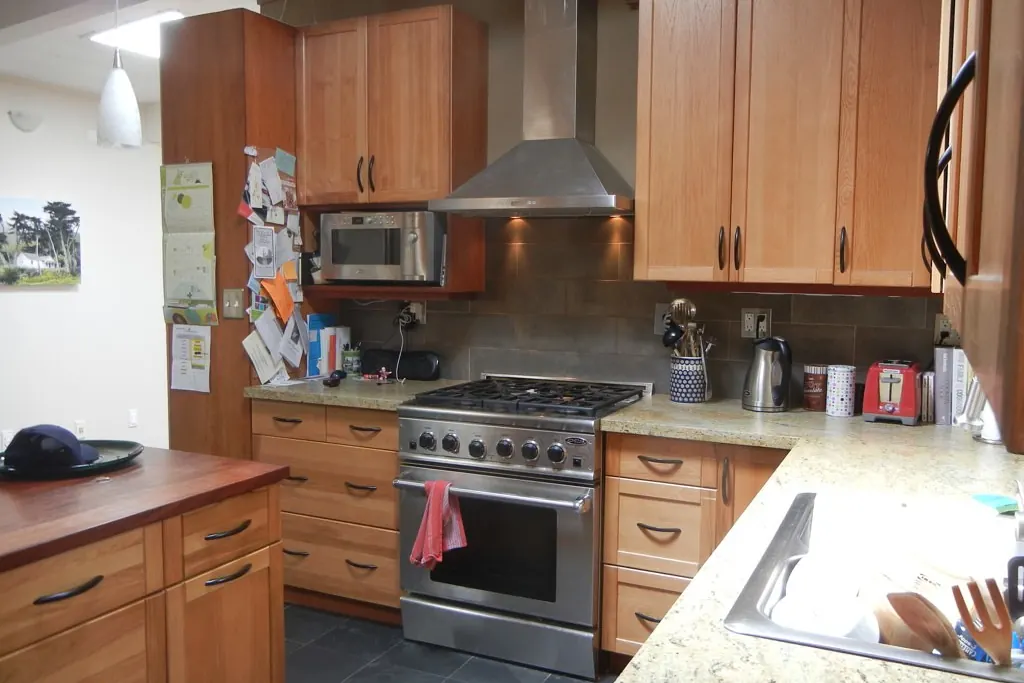
A twenty-year-old production package usually shows its age in the same places: a sink base swollen at the bottom edge, door-and-shelf base cabinets where drawers would work better, wall cabinets stopping short of the ceiling, and a clear or stained finish that has worn through at the handles. The layout is often fine. The specification is what people want to change.
The architecture gives a useful lead on what new cabinetry should look like. LARMAC’s Aesthetic Standards say Ladera’s architecture was built on the heritage of Rancho Mission Viejo and the communities of early 20th-century California, and they name house styles found across the community, among them those below. A kitchen that agrees with the house reads as original rather than remodelled.
| House style (LARMAC) | Cabinet direction that suits it |
|---|---|
| Craftsman | Quartersawn or rift white oak, flat recessed panels, inset or thin-overlay doors, visible joinery |
| Spanish Monterey | Stained oak or walnut, simple raised or flat panels, iron or aged-brass hardware, plaster-style hoods |
| New England Monterey | Painted inset Shaker doors, beaded face frames, glass-front uppers |
| Traditional / East Coast | Painted or stained raised panels, full crown to the ceiling, furniture-style island |
| Shingle | Painted inset doors, open shelving, a paneled refrigerator wall |
| Colonial and Cape Cod Traditional | Painted beaded inset, cup pulls and latches, a built-in hutch |
The style list is LARMAC's. The cabinet pairings are our design guidance, not an HOA rule: interiors are your choice.
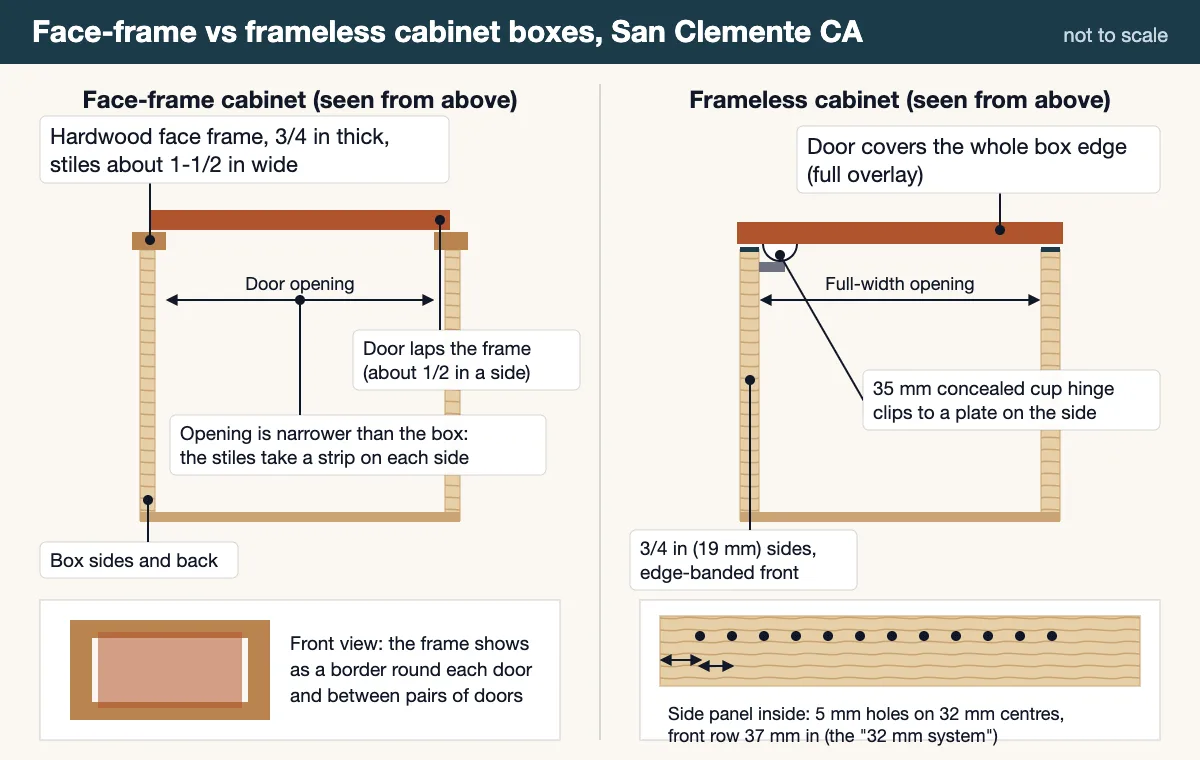
For the trade-offs between those door types, see the door styles guide, and for why white oak keeps coming up, the wood species guide.
Covenant Hills: cabinets for the gated village
Covenant Hills is the gated village in the southernmost part of Ladera Ranch, and it is the only gated village in the community. Its named neighbourhoods include Alisal, Amarante, Arboledo, Bellataire, Capistrano, Castellina, Encantada, Las Piedras, Meriden, Montanez, San Donato, Segovia, Sherborne and Skye Isle, alongside the Covenant Hills Custom Neighborhood of individually designed homes. It has its own clubhouse, pool and tennis courts, and Covenant Hills residents also use every Ladera amenity.
The custom homesites are what set it apart. LARMAC says exterior changes on a Covenant Hills custom homesite go through a separate review process and fee structure, held to the Covenant Hills Custom Home Design Guidelines and a Construction Manual for Custom Homesites. Production homes inside Covenant Hills are reviewed by the standard Aesthetic Review Committee. Building there was still going on in 2015, when the OC Register reported William Lyon Homes launching its Artisan Collection, 14 individually designed luxury homes in guard-gated Covenant Hills with “no two homes alike.”
What Covenant Hills kitchens tend to call for
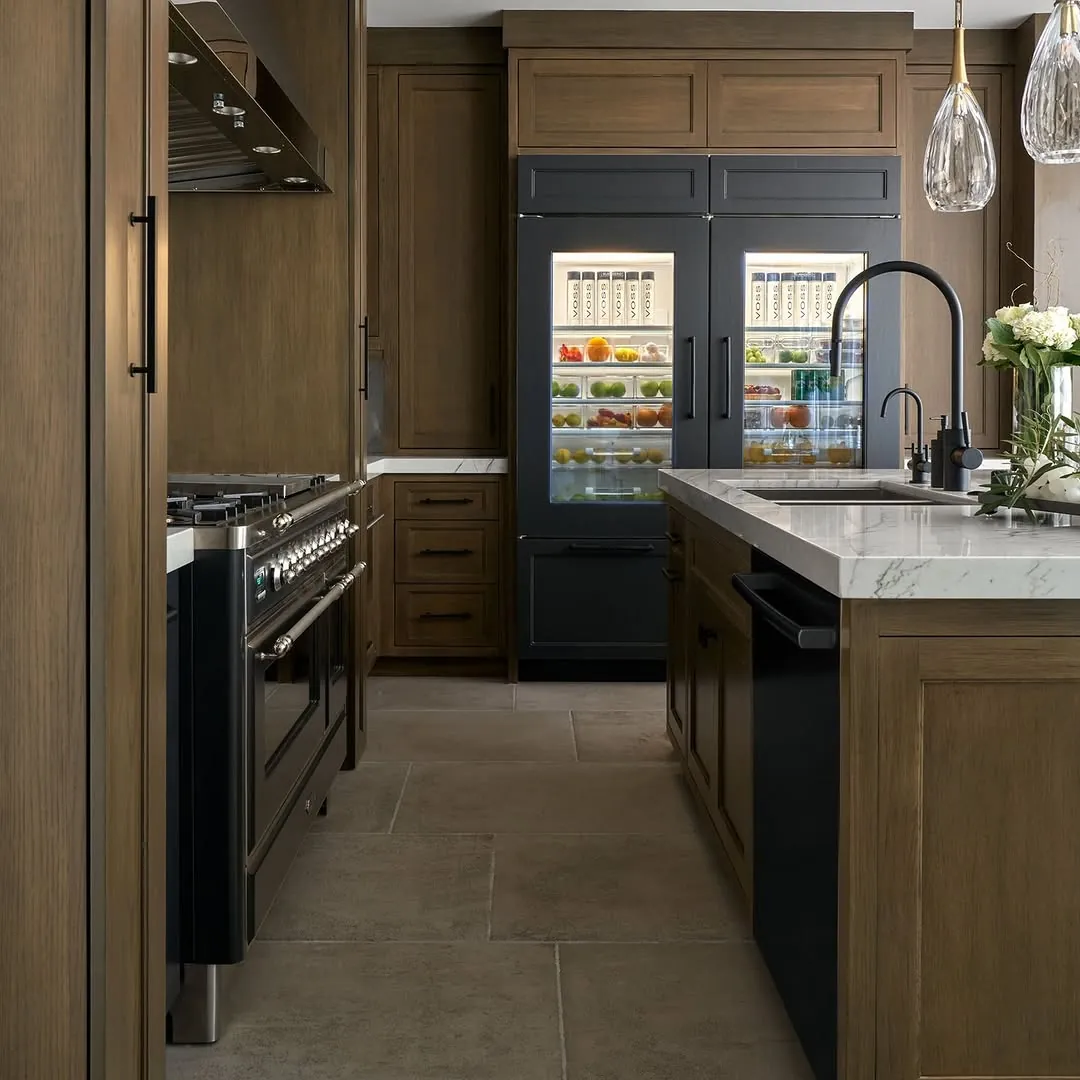
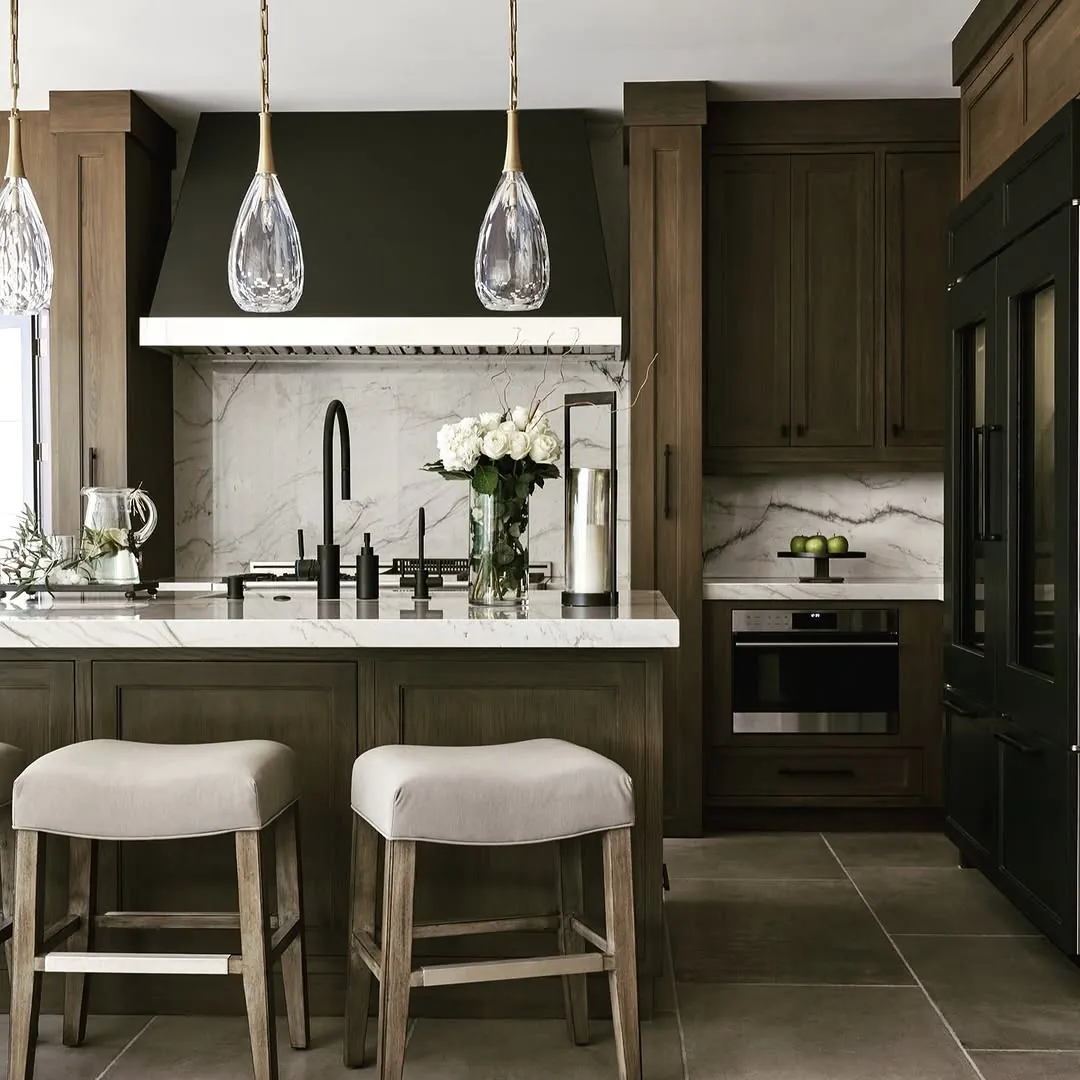
Larger rooms and taller ceilings change the cabinetry. Full-height runs taken to the ceiling, integrated refrigerator and freezer columns behind wood panels, a range hood clad to match the doors, a butler’s pantry or bar between kitchen and dining room, and an island built like a piece of furniture with end panels and legs. In houses like these, the kitchen is one of several rooms of cabinetry: the primary bathroom, a study, a wine room and a mudroom often come in the same job, in the same species and profile, so the house reads as one thing.
Working inside the gate
Cabinet jobs involve a measuring visit, a delivery truck and several days of installation, and each of those has to clear the guard gate. Getting the trades and dates on the gate list before work starts saves a lost morning. Sub-associations inside Covenant Hills can also set their own work hours and rules on where trucks park, so it is worth checking with your management company before booking dates.
Does the HOA need to approve cabinet work?
For cabinetry inside the house, not on what LARMAC publishes. The Ladera Ranch Maintenance Corporation (LARMAC) is the master homeowners association, and its Aesthetic Review Committee has jurisdiction over the design and aesthetics of property covered by the CC&Rs. Its Aesthetic Standards are written around architectural, landscape and hardscape improvements, and the subjects they list are all things seen from outside the house: paint colours, patio covers, fences, front doors, solar panels, garage doors. LARMAC’s own site calls it the first stop “when you’re thinking about updating the outside of your home.”
Permits: the County, not a city
Ladera Ranch is unincorporated, so building permits come from the County of Orange through OC Development Services, which handles planning and development for the County’s unincorporated areas. There is no Ladera Ranch city hall. For cabinetry itself, the 2022 California Residential Code’s list of work exempt from permit (section R105.2) includes “painting, papering, tiling, carpeting, cabinets, counter tops and similar finish work.”
The trades that often ride along with a kitchen are a different matter. Moving the sink, adding a circuit for under-cabinet lighting or an appliance garage, or relocating a gas line each need their own permit from the County. Licensing and contract rules are on the permit and licensing guide; the state rules there apply in Ladera, while the San Clemente municipal code does not.
What Ladera Ranch homeowners ask for
Ladera is a family community with high household incomes, and the work reflects that. These are the rooms worth planning for.
The full kitchen
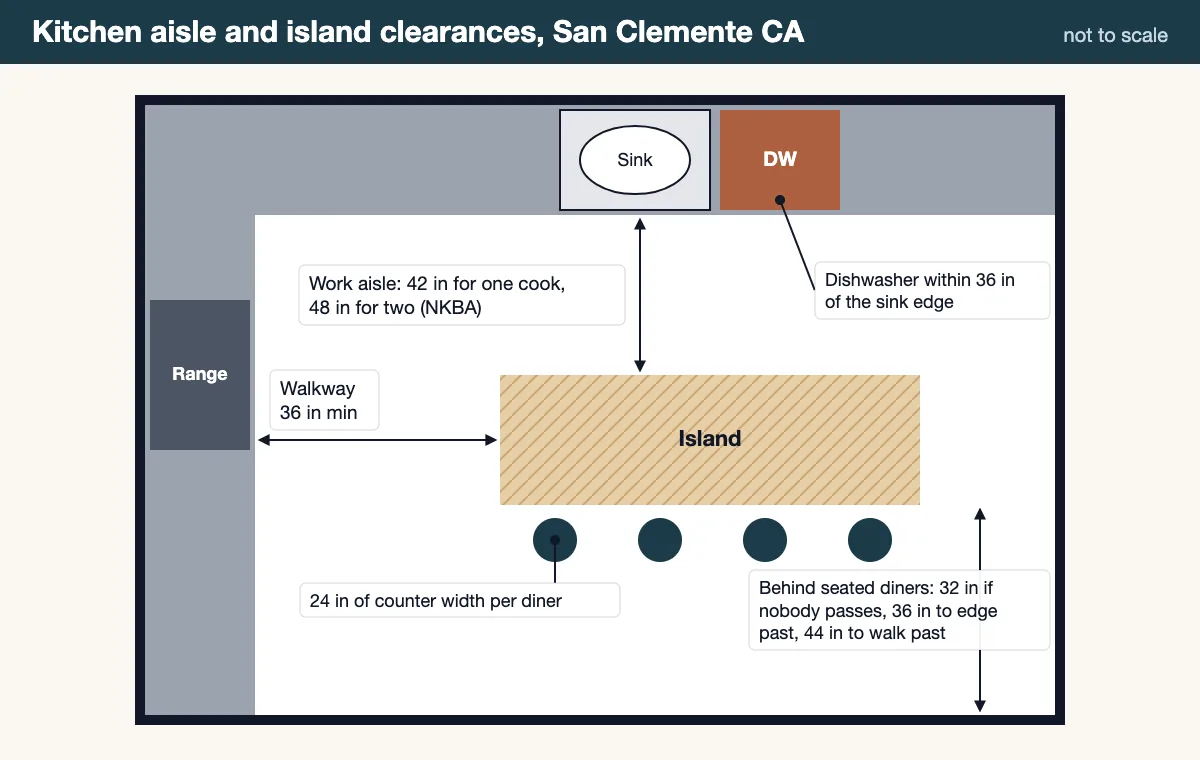
The builder kitchen replaced with one drawn around how the family cooks: drawers in place of shelves in the base run, a paneled refrigerator wall, crown taken to the ceiling, a walk-in pantry fitted out properly and an island sized to the walkways. White oak in a natural or stained finish and painted inset doors are the two directions that suit most Ladera houses. See kitchen cabinets and kitchen islands.
Primary bathroom vanities
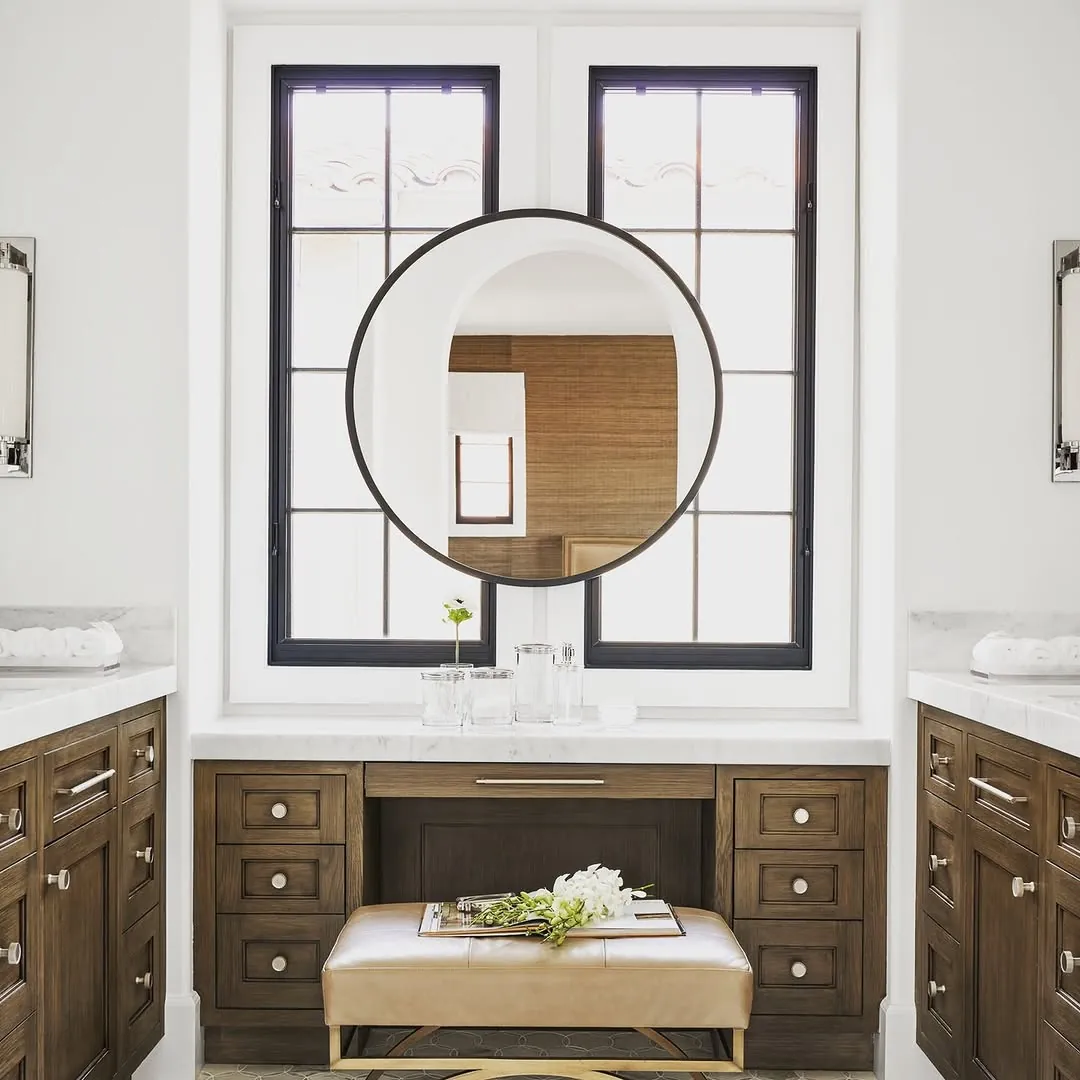
Double vanities built as furniture rather than boxes, with a seated make-up table between the sinks, drawer organisers sized to what lives in them and a finish that stands up to a bathroom. Builder vanities in Ladera are often the first thing owners replace because they were the most basic part of the original package. See bathroom vanities.
Home offices, built-ins and paneling
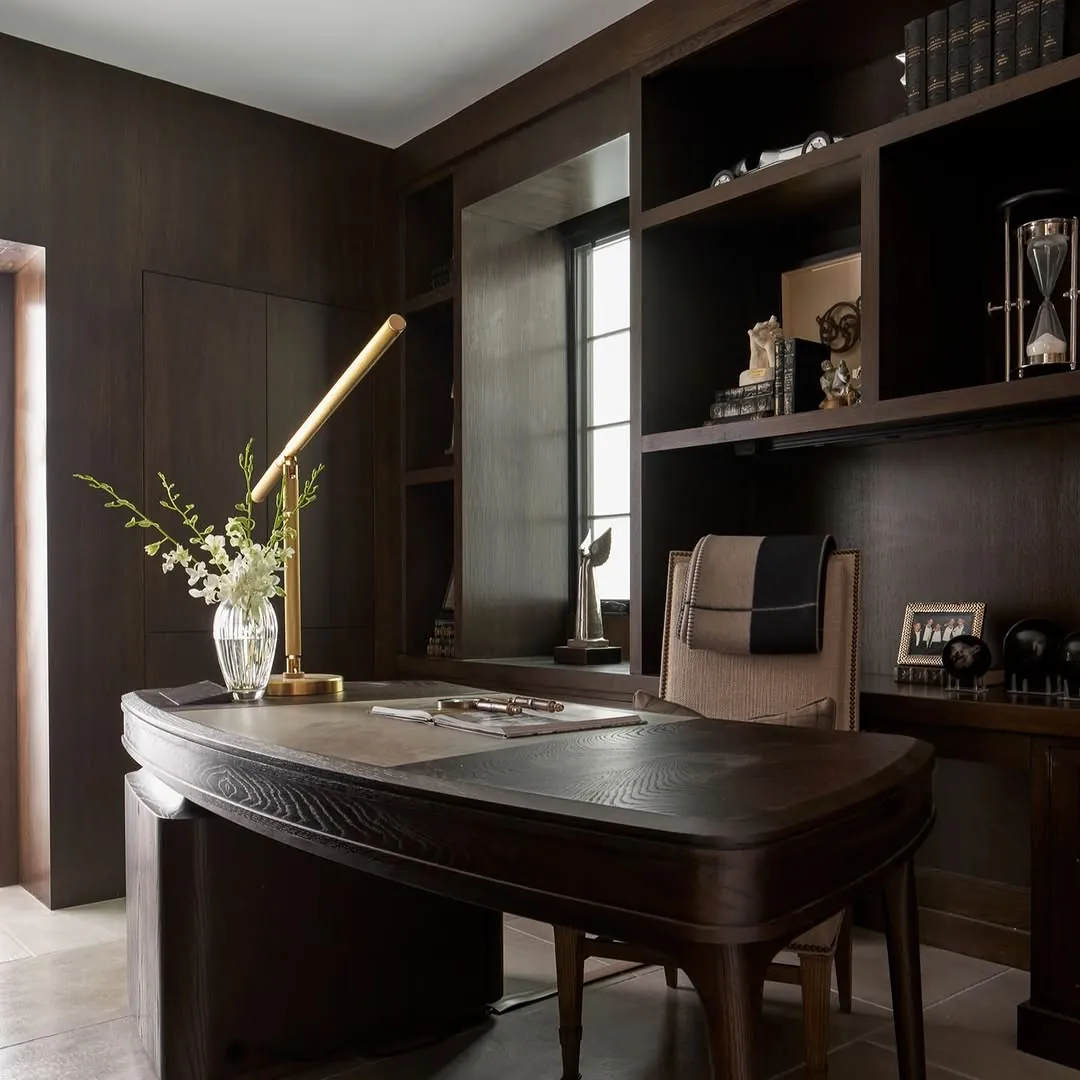
A loft or downstairs bedroom turned into a paneled study, a media wall, a window seat, or a mudroom with a locker for each child by the garage door. With more than a third of Ladera’s residents under 18, the mudroom and the homework station are practical rather than decorative. Wall paneling in an entry or study is one of the most effective ways to give a production house some individuality. See home office cabinets, built-ins and media walls and laundry and mudroom cabinets.
The photographs on this page are from our featured cabinet maker’s recent projects. They show the standard of work, not a particular Ladera address.
Replace, reface or refinish?
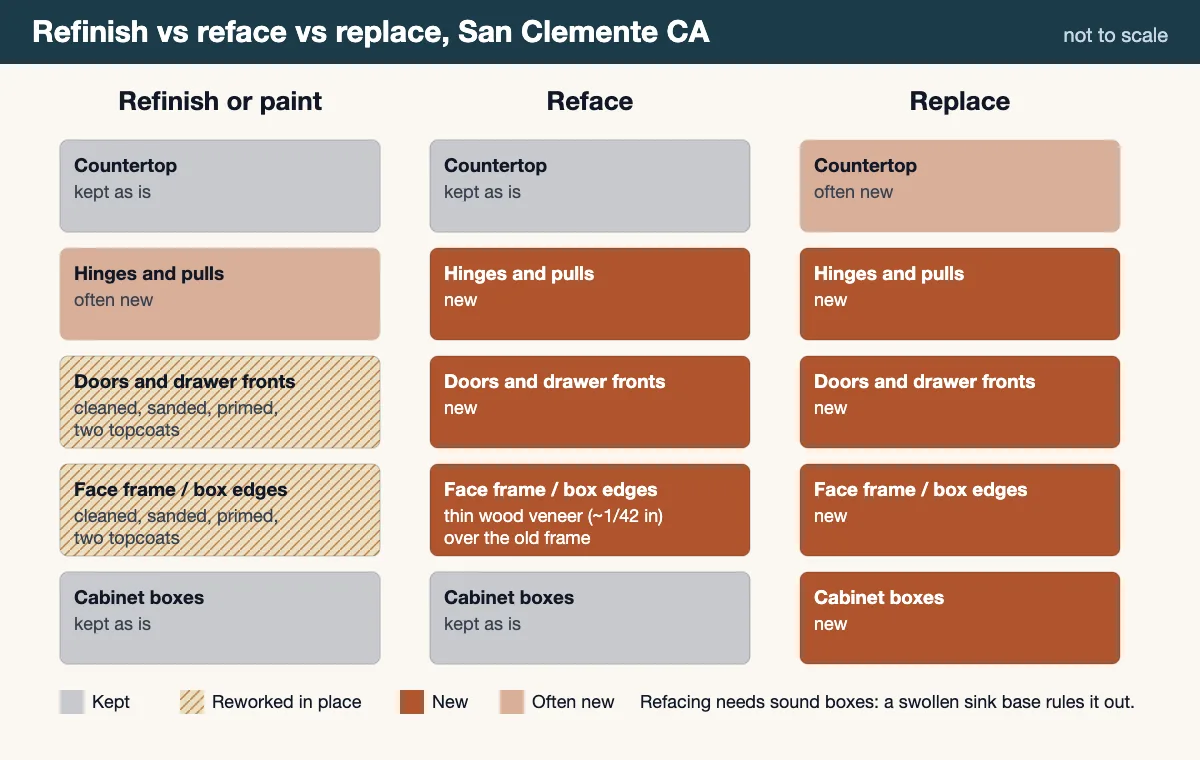
Not every Ladera kitchen needs replacing. Where the carcasses are solid and the plan suits you, new doors and drawer fronts or a refinished surface cost a fraction of new cabinetry. Replacement is the better answer when you want to change what the room does: drawers in place of shelves, a different island, a paneled refrigerator, a pantry where there was a desk nook, or a different door construction such as inset, which cannot be fitted to a cabinet built for overlay doors.
| The complaint | Usually the right job |
|---|---|
| Finish worn through, layout fine | Refinishing or painting |
| Door style dated, boxes sound | New doors and drawer fronts (refacing) |
| Not enough drawers, wasted corners | New base cabinets, or a full kitchen |
| Want inset doors or a paneled refrigerator | New cabinetry; overlay boxes cannot take inset doors |
| Sink base swollen or delaminated | Replace that cabinet at least, and check the others |
Our refacing vs refinishing vs replacing guide goes through each in more detail.
Read refacing vs refinishing vs replacing and, for budgeting, the custom cabinet cost guide.
- Note your village and neighbourhood name; it tells you who built the house and which floor plan you have
- Decide early whether you are replacing the whole kitchen or adding to builder cabinetry you are keeping
- Check sub-association rules on work hours, dumpsters and truck parking before booking dates
- In Covenant Hills, put the trades and delivery dates on the gate list in advance
- Submit anything that changes the outside of the house to the Aesthetic Review Committee before ordering
- Budget separately for County permits if the sink, lighting or gas line is moving
Nearby
Ladera Ranch borders Rancho Mission Viejo to the south, where the villages are newer still, and San Juan Capistrano to the west. Our base is San Clemente, where Talega has a very similar master-planned housing stock. The custom cabinets page covers how new cabinetry is designed and built, and the full list of towns we cover is on the service area page.