Custom fireplace mantels in San Clemente, CA: what gets built
Custom fireplace mantels in San Clemente, CA come in four forms, and most fireplace walls use one or two of them together. A shelf or beam mantel is a single horizontal piece above the opening. A full mantel adds legs, often called pilasters, and a frieze board between them, so the woodwork frames the opening on three sides. A surround is the frame without a shelf. An overmantel carries paneling or a framed field up the chimney breast toward the ceiling, and it is often paired with cabinets or shelving on either side.
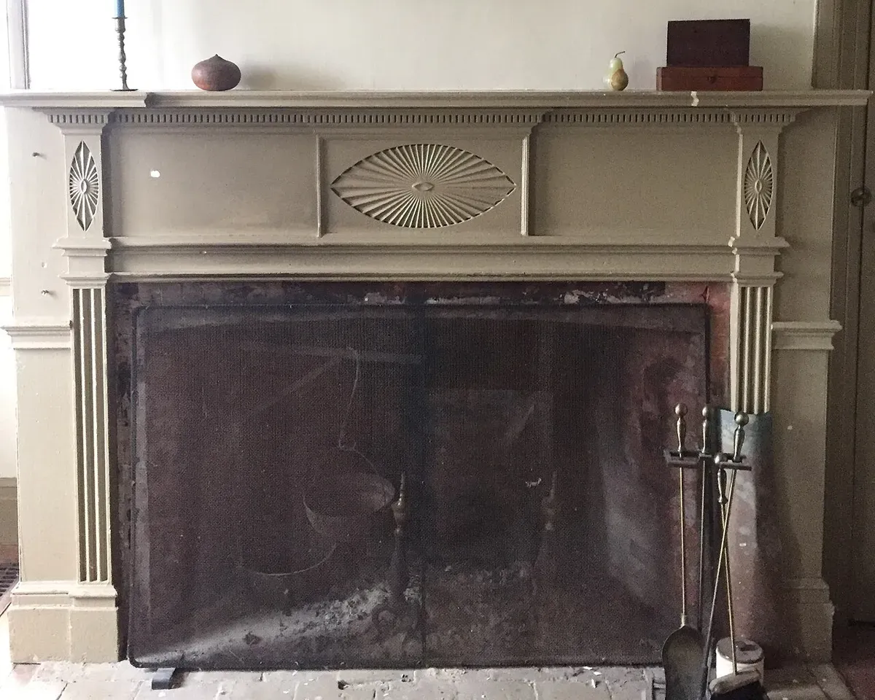
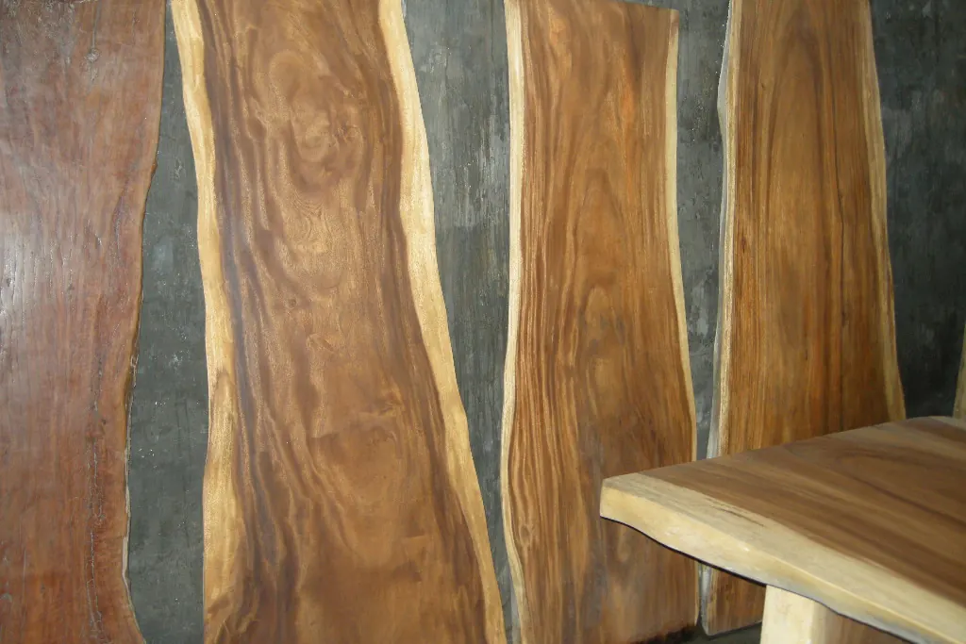
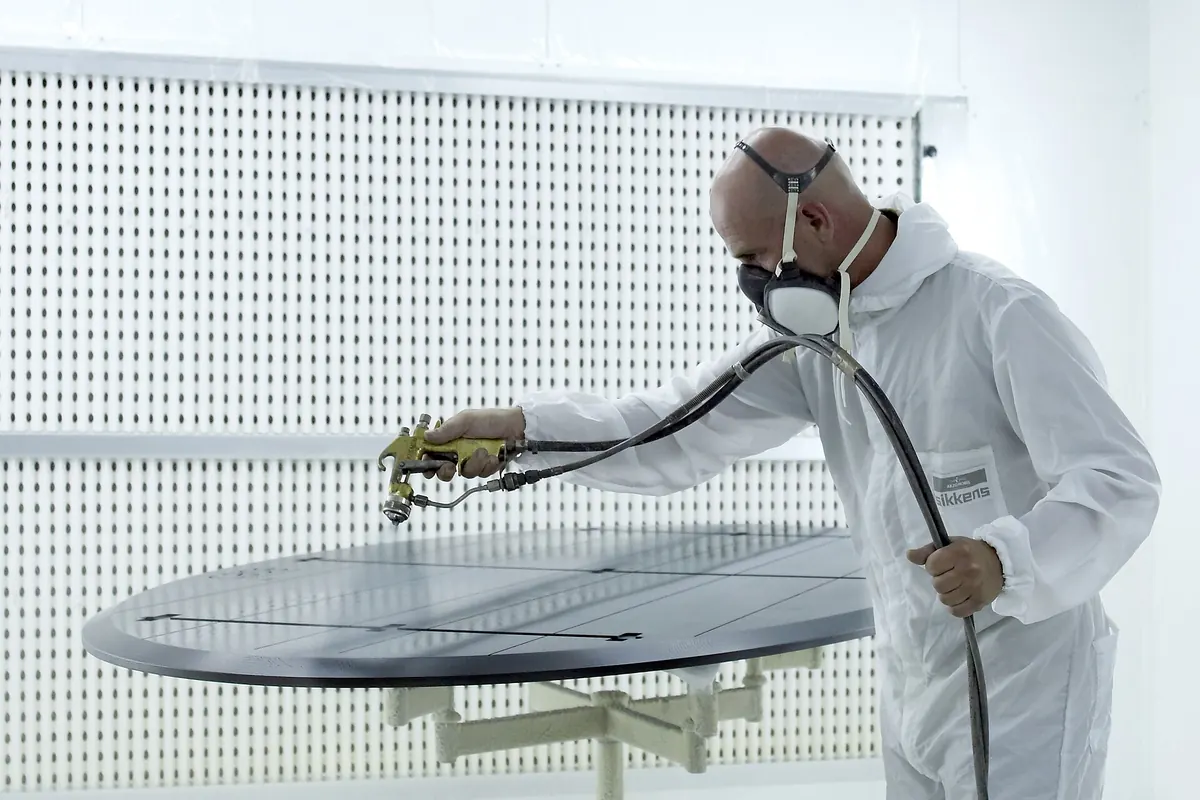
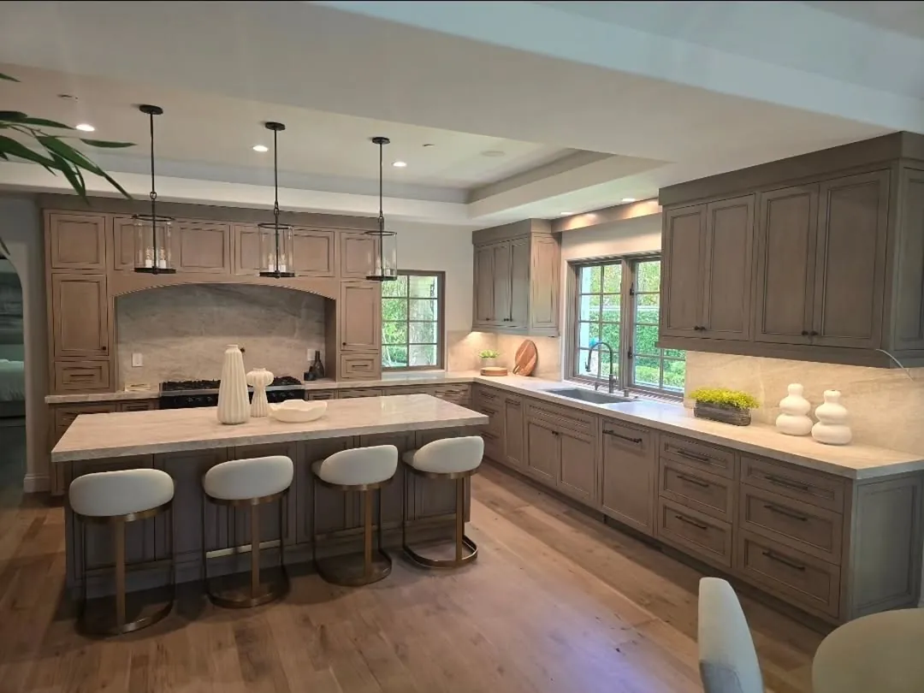
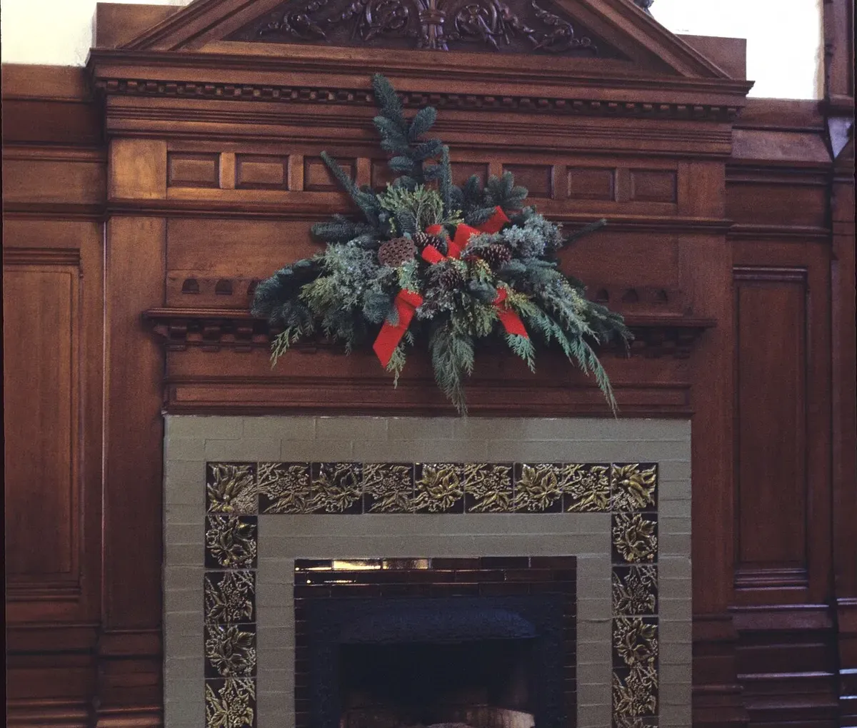
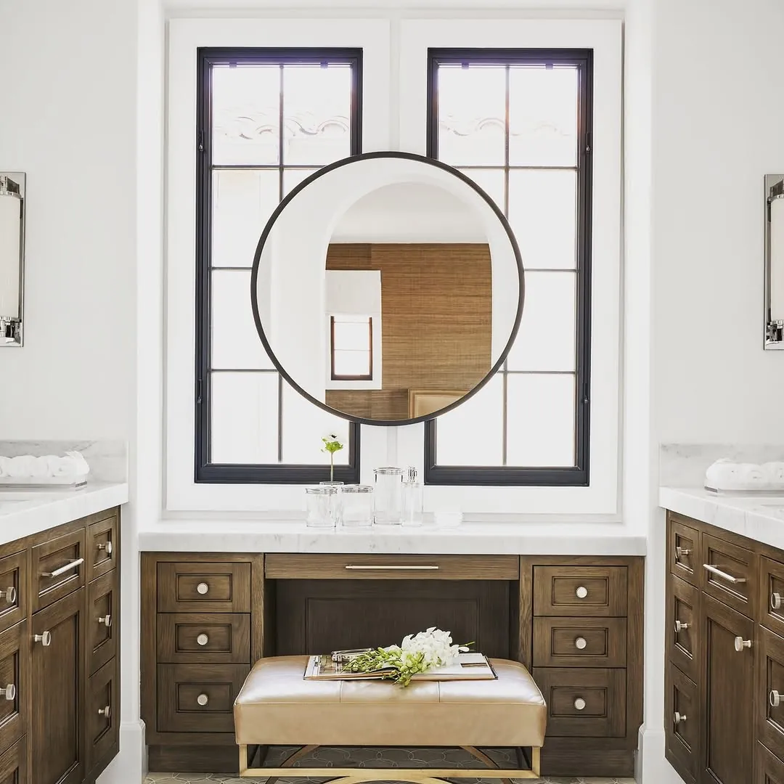
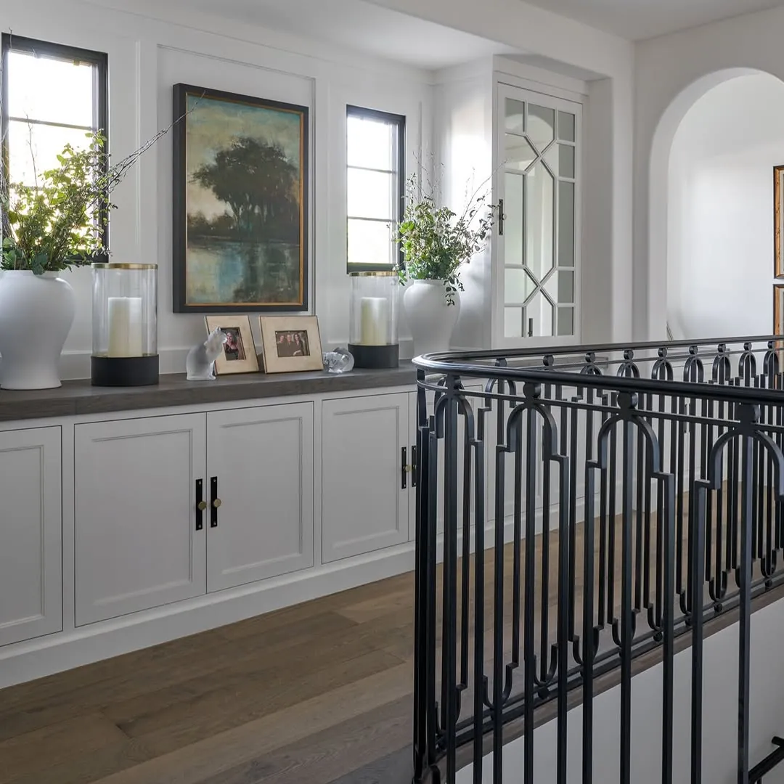
All four are finish carpentry and cabinetmaking, built in the shop and fitted to the wall, the stone and the tile on site. What makes a fireplace different from every other wall in the house is the heat, and that is governed by a specific code rule this page sets out in full below. There is no mantel among the photographs here: they show our featured cabinet maker’s other joinery in the same woods and finishes, including the arched range alcove at the top, which is built around a heat source in the same way a surround is.
What a custom mantel costs
A wood shelf mantel typically costs $500 to $1,500 installed and a full custom mantel $2,800 to $8,000 or more, according to HomeGuide’s fireplace mantel installation guide, updated March 4, 2026. The spread comes from size, wood species, the amount of molding and carving, and the condition of the wall it is fixed to.
| Type or material | Installed cost | What drives the price |
|---|---|---|
| Shelf only | $500 to $1,500 | Length, thickness and species; MDF and pine at the low end, thick hardwood beams higher |
| Surround only | $800 to $3,000 | Legs and header with no shelf; ornate profiles approach full mantel prices |
| Full mantel | $1,200 to $4,500 | Shelf plus surround, often with corbels, columns, pilasters or crown |
| Custom | $2,800 to $8,000+ | Built to exact dimensions, carving, oversized pieces, premium species |
| MDF (material) | $450 to $900 | Paint-grade only, and kept back from the firebox |
| Wood (material) | $1,000 to $2,800+ | Pine, poplar and oak at the low end; walnut, cherry and reclaimed beams higher |
HomeGuide, 'How much does fireplace mantel installation cost?', updated March 4, 2026, national averages. HomeGuide notes shelf-only mantels fall at the low end of each material range and full mantels toward the top. It also lists labor alone at $250 to $1,200+, old mantel removal at $150 to $400 and wall prep on older plaster or masonry at $150 to $600+.
For a floor reference, Homewyse’s national estimate for May 2026 starts at $703 to $984 to install a basic 60-inch hardwood or pre-primed shelf with a hidden cleat. A paneled overmantel, flanking cabinets or bookcases are priced as cabinetry and paneling on top of the mantel, and the wall paneling page has the per square foot figures for paneled walls.
The clearance rule a wood mantel has to meet
On a masonry fireplace, no combustible mantel or trim may sit within 6 inches of the fireplace opening, and within 12 inches it may only project 1/8 inch for every inch it is away from the opening. That is section R1001.11 of the 2025 California Residential Code, the edition the City of San Clemente adopted as Municipal Code 15.22 from January 1, 2026, and based on the 2024 International Residential Code. The exact wording is:
Worked out inch by inch, that gives the envelope every piece of wood on a masonry fireplace front has to fit inside. The same limit applies to the legs at the sides and the frieze or shelf above.
| Distance from the opening | Maximum projection | What fits there |
|---|---|---|
| Less than 6 in. | None allowed | Noncombustible surround only: stone, tile, brick, plaster |
| 6 in. | 3/4 in. | A flat leg or a thin frame molding |
| 7 in. | 7/8 in. | A flat leg with a shallow edge profile |
| 8 in. | 1 in. | A standard leg or frieze board |
| 9 in. | 1 1/8 in. | A frieze with a small applied molding |
| 10 in. | 1 1/4 in. | A molded frieze |
| 11 in. | 1 3/8 in. | A heavier bed molding under a shelf |
| 12 in. | 1 1/2 in. | Edge of the 12 inch zone |
| Beyond 12 in. | Not limited by this sentence | A full-depth shelf or beam |
Each row is the distance multiplied by 1/8 inch, from 2025 CRC R1001.11 as published by UpCodes. This applies to masonry fireplaces. Factory-built and gas units follow their listing and manual instead, which can require more.
The practical consequence is that a shelf deeper than 1 1/2 inches has to sit at least 12 inches above the opening on a masonry fireplace. Cost guides often shorten this to “mantels must be 12 inches above the firebox,” which is right for the shelf but misses that flat legs can come to within 6 inches of the sides, and that a molded frieze can sit lower than the shelf above it.
The other numbers in the same section
R1001.11 also sets the edge of side trim. Combustible trim and the edges of sheathing such as wood flooring and gypsum board may abut the masonry sidewalls only where they are at least 8 inches from the inside surface of the nearest firebox lining, or 12 inches where the opening is 6 square feet or larger. A 36 by 24 inch opening is exactly 6 square feet, so a lot of fireplaces sit right on that line. Framing such as studs and blocking for a paneled chimney breast keeps at least 2 inches from the front and sides of a masonry fireplace and 4 inches from the back, and that air gap may only be filled with noncombustible material or fireblocking.
On the floor, R1001.10 requires the hearth extension to reach at least 16 inches in front of the opening and 8 inches beyond each side, or 20 inches and 12 inches where the opening is 6 square feet or larger, and R1001.9 requires it to be concrete or masonry. A raised hearth bench or a cabinet that runs across the front of a fireplace stops where that noncombustible zone begins.
Factory-built and gas fireplaces: the manual decides
On a factory-built or gas fireplace, the clearances in the unit’s installation manual govern the mantel, not the masonry table above. The 2025 California Residential Code says in R1004.1 that “Factory-built fireplaces shall be listed and labeled and shall be installed in accordance with the conditions of the listing,” tested to UL 127, and R1004.2 applies the same to their hearth extensions. Gas units are covered by the mechanical code: the 2025 California Mechanical Code adopts the 2024 Uniform Mechanical Code with amendments, and the Uniform Mechanical Code text we read, drawn from NFPA 54 section 10.7, requires vented gas fireplaces to be listed to ANSI Z21.50/CSA 2.22 and installed “in accordance with their listing and the manufacturer’s installation instructions.”
In practice, that means the model number comes first. Where a unit’s manual gives mantel clearances, those numbers replace the masonry table, and they can be larger than it. A mantel drawn before the manual is found is a mantel that may have to be cut down later.
Height, depth and proportion
Mantel shelves are most often installed 54 to 60 inches from the floor, according to HomeGuide’s guide. The code sets the minimum and the room sets the rest. Three things decide the final height: the shelf depth, because a deeper shelf has to clear the 12 inch zone; the height of the firebox opening; and whether a mirror, a painting or a television is going above it, which needs the shelf low enough to leave useful wall.
Width follows the opening and the wall. A full mantel usually extends past the opening by at least the width of its legs on each side, and on a chimney breast it is typically drawn to stop short of the breast edges by an even margin so the projection reads cleanly. In a tall or double-height room, a mantel on its own can look undersized, which is where a paneled overmantel running toward the ceiling earns its place.
Wood, finish and the heat next to the firebox
A stain-grade mantel is usually white oak or walnut, and a painted mantel is best made from poplar rather than MDF near the firebox. HomeGuide’s guide notes that MDF mantels should be installed with proper clearances because MDF can be damaged by heat and moisture when it is too close to high-temperature areas. Wood next to a working fireplace is also warmed and dried every time the fire runs, on top of the seasonal swing on this coast.
The USDA Forest Products Laboratory’s Wood Handbook gives the numbers for that movement. A 10 inch deep flat-sawn white oak shelf moves about 0.09 inches across its depth over the 2.3 point moisture swing in the Handbook’s Los Angeles figures (10 x 0.00376 x 2.3), and black walnut about 0.06 inches (10 x 0.00274 x 2.3). That is why shelves are fixed so they can move, why a wide frieze is built as a frame and panel rather than one glued slab, and why large beam mantels are built as a hollow box from three boards mitred together instead of one solid timber that will check as it dries. Species are compared in the wood species guide, and site-applied finishes fall under the South Coast AQMD coating rules.
Flanking cabinets and built-in surrounds
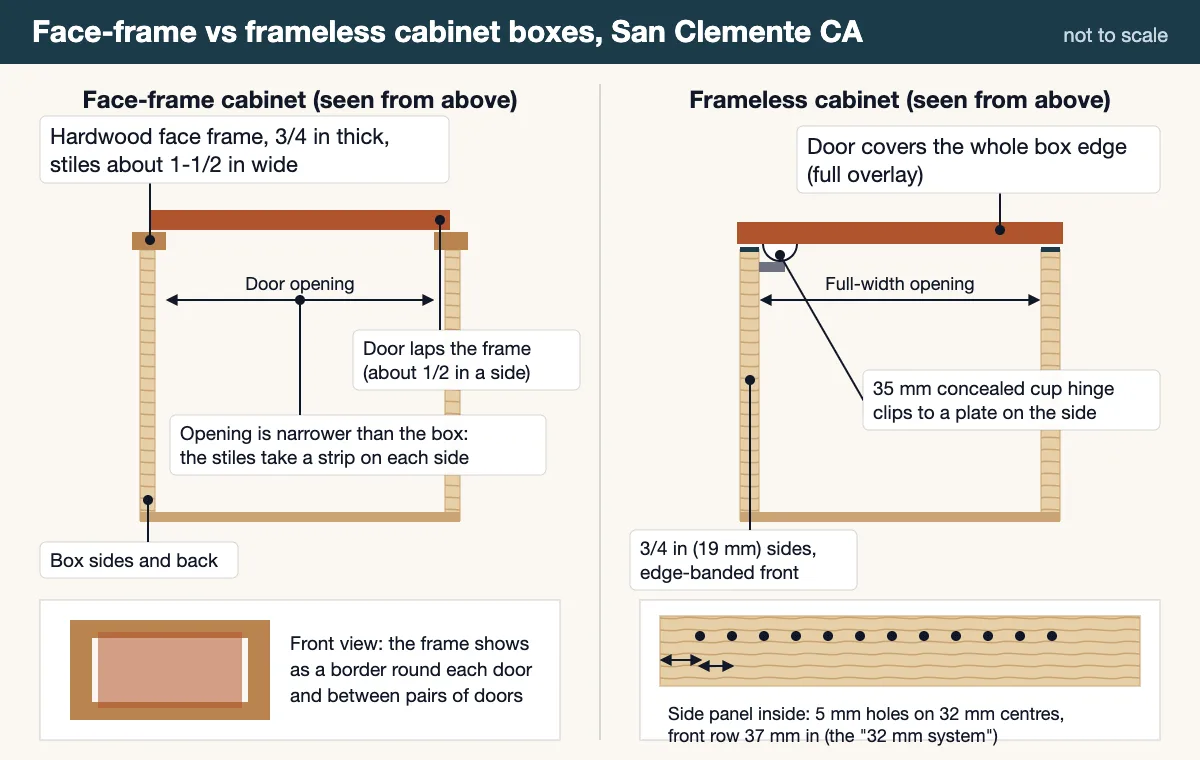
Cabinets on either side of a fireplace turn the whole wall into one piece of joinery, and they are drawn with the mantel so the shelf line, the cabinet tops and any paneling share the same heights. Low cabinets with a top at or below the mantel shelf keep the fireplace dominant; full-height cabinets or bookcases make the wall into a library. The two alcoves either side of a chimney breast are almost never the same width, so matching cabinets are built to the narrower alcove and scribed, or built to each and finished so the difference does not show.
The clearance rule applies to cabinets as much as to the mantel. A cabinet face within 12 inches of the opening on a masonry fireplace is limited by the same projection table, which in practice pushes cabinet boxes back to the chimney breast edges or beyond. For bookcases and media walls on the same wall, see built-ins and media walls.
Permits for a mantel in San Clemente
A wood mantel on its own is finish work, and the City’s amended exempt-work list, San Clemente Municipal Code 17.04.032, names “cabinets, counter tops and similar finish work” as exempt from permit. The same section says “separate plumbing, electrical and mechanical permits will be required for the above-exempted items,” so a new gas line, a gas insert, a new outlet for a television above the mantel or lighting in flanking cabinets each need their own permit. The City’s permits page also states that permits are generally required for all electrical, plumbing, mechanical or structural work. Details are in the permits and licensing guide.
Before you commission a mantel
- Find out whether the fireplace is masonry, factory-built wood or gas, and photograph the unit's listing label if it has one
- If it is a listed unit, find the installation manual from the model number and look for the mantel clearance diagram
- Measure the opening width and height, because 6 square feet is a threshold in two of the rules
- Decide on shelf, full mantel, surround or overmantel, and whether cabinets will flank it
- Decide what goes above the mantel before setting its height
- Choose stain-grade oak or walnut, or paint-grade poplar, and keep MDF away from the firebox
- If you want a new outlet, lighting or a gas conversion, plan the permits alongside the woodwork
Mantels are often part of a larger room project. Everything shared with new cabinetry, from materials to finishes, is on the custom cabinets page, and paneling for the rest of the room is on the wainscoting and wall paneling page.