Custom wainscoting in San Clemente, CA, from a chair-rail band to a fully paneled room
Wainscoting and wall paneling in San Clemente, CA is built in every common style, from a 3-foot band of board and batten in a hallway to a study paneled floor to ceiling in stained white oak. The work is finish carpentry done to cabinetmaking tolerances: panel widths laid out so they divide evenly between the corners, stiles that land on the centerline of a window, caps that meet a door casing cleanly, and joints that stay closed through a damp winter and a dry summer.
Wainscoting means paneling on the lower part of a wall, traditionally up to about a third of its height. Wall paneling is the broader term and includes full-height work, accent walls, paneled ceilings and whole rooms. Both are built from the same parts: a flat backing or panel, a frame of stiles and rails, a cap along the top and a base along the bottom. What separates a good job from a kit is layout and material choice, and those are the two things this page covers in detail.
Built-in bookcases, window seats and media walls are a different job with their own page on built-ins and media walls. Paneling often wraps around them, and when it does the two are drawn together so the panel grid and the cabinet faces share the same lines.
Wainscoting styles compared: cost, build and where each one suits
Flat panel and board and batten are the least expensive styles to build, and overlay and raised panel are the most, according to the installed cost ranges HomeGuide published in its September 2025 guide. The table puts those figures next to what each style actually involves on the wall, which is what explains the spread.
| Style | Installed cost per sq ft | How it is built | Where it works best |
|---|---|---|---|
| Flat panel (shaker grid) | $10 to $15 | Flat stiles and rails over a smooth backing, square edges, no molding | Modern coastal rooms, entries, stair walls, bedrooms |
| Board and batten | $10 to $23 | Vertical battens over a flat field, often with a horizontal top rail and cap | Mudrooms, hallways, farmhouse and Cape Cod interiors |
| Beadboard | $10 to $20 | Narrow tongue-and-groove boards or sheet with a bead profile, topped with a cap | Bathrooms, cottages, laundry rooms |
| Shiplap | $10 to $20 | Horizontal or vertical boards with a rabbeted overlap and a visible gap | Accent walls and ceilings, beach-house interiors |
| Raised panel | $12 to $30 | Frames with fielded panels that have beveled edges, the most traditional form | Dining rooms, libraries, formal Spanish Colonial and traditional rooms |
| Overlay or picture frame | $15 to $40 | A panel or applied molding layered on top of the field for a third plane of depth | Living rooms, primary bedrooms, high-ceilinged entries |
Installed cost ranges from HomeGuide, 'How much does wainscoting cost?', updated September 2, 2025, national averages. The build and placement columns are ours. Full-height paneling and stain-grade hardwood sit at or above the top of each range.
The same guide puts materials alone at $3 to $12 per square foot for MDF or plywood, $8 to $15 for cedar, $12 to $20 for maple and $12 to $22 for oak, with carpenters charging $30 to $100 an hour. In practice the labor share is what moves: a run of flat panel along a straight wall is quick, while a stair wall that rises at an angle, a room with six windows, or panels that have to be centered on a fireplace or a bed wall take several times longer per square foot.
Recent project from our featured cabinet maker
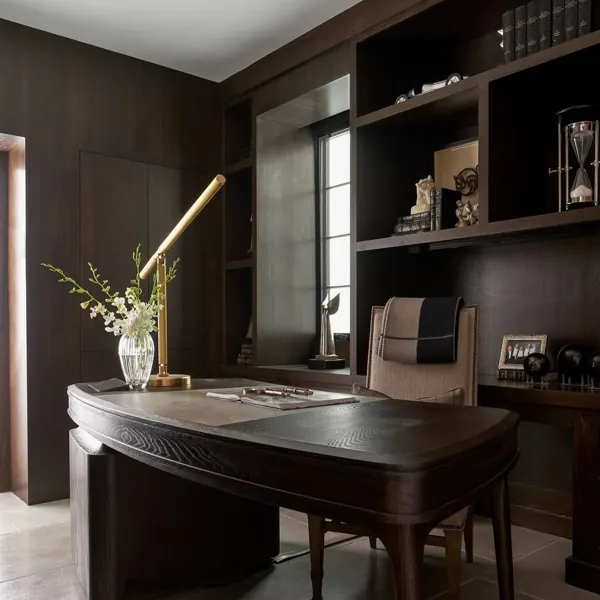
A home office in dark-stained white oak with wall paneling and built-in shelving, from our featured cabinet maker's own project photos.
The photo shows open shelves built into the paneled wall beside the window, with the same dark oak running across the walls around them.
Paint-grade or stain-grade, and MDF or solid wood in coastal air
Paint-grade paneling is usually built from MDF and poplar, and stain-grade paneling from a hardwood such as white oak or walnut. Paint hides joints, filler and the difference between two boards; a clear finish shows all three. That is why the choice drives both price and construction, not just the look.
Why MDF is the default for painted flat panels
MDF is flat, stable and has no grain to telegraph through paint, so it makes the cleanest painted panel and the straightest stiles over a long run. Its weakness is water. HomeGuide’s guide advises against MDF in kitchens and bathrooms because steam can swell and warp the fibers, and anyone who has seen a swollen MDF baseboard behind a toilet knows the result. Wet rooms call for solid poplar, a moisture-resistant core or PVC, and every cut edge is primed before it goes up.
How far solid wood moves on this coast, worked out from federal figures
Solid wood swells and shrinks across its width as the air’s moisture changes, and the USDA Forest Products Laboratory publishes how much. Its Wood Handbook (FPL-GTR-282, Chapter 13) lists outdoor equilibrium moisture content month by month for Los Angeles, the nearest station it publishes to San Clemente: 9.4 percent in January rising to 11.7 percent in June, a 2.3-point swing. Its Table 13-5 gives the change in width per 1 percent of moisture for each species. Multiply them and you get the movement a panel has to be allowed.
| Piece | Species and cut | Coefficient | Movement |
|---|---|---|---|
| 20 in. raised panel | White oak, flat-sawn | 0.00376 | about 0.17 in. |
| 20 in. raised panel | White oak, quartersawn | 0.00194 | about 0.09 in. |
| 6 in. shiplap board | White oak, flat-sawn | 0.00376 | about 0.05 in. |
| 6 in. shiplap board | Yellow poplar, flat-sawn | 0.00289 | about 0.04 in. |
| 12 ft wall of 6 in. boards, glued solid | White oak, flat-sawn | 0.00376 | about 1.25 in. |
Coefficients are the tangential (flat-sawn) and radial (quartersawn) dimensional change coefficients from USDA Forest Products Laboratory, Wood Handbook FPL-GTR-282, Table 13-5. Movement = width x coefficient x 2.3, the annual swing in the Los Angeles outdoor equilibrium moisture content in Table 13-1. Indoor conditions differ from outdoor ones; this is a planning figure, not a measurement of your house.
Two practical rules come out of that table. First, a solid wood panel has to float in its frame rather than be glued in, because a fifth of an inch of movement will split a glued panel or crack the paint line around it. Second, boards on a wall or ceiling each need their own small gap or overlap, which is exactly what the rabbet in shiplap provides. Glued edge to edge across a 12-foot wall, the same oak would try to move more than an inch.
It also explains why quartersawn white oak, which moves about half as much as flat-sawn, is worth the premium for stain-grade paneling, and why large flat stain-grade fields are usually built from veneered plywood rather than solid boards. The Handbook’s own installation table recommends 11 percent average moisture content (8 to 13 percent for individual pieces) for interior woodwork in damp, warm coastal areas, against 8 percent for most of the country, so wood is acclimated in the room before it is fitted. Species are compared in more depth in the cabinet wood species guide.
Full-height paneled rooms: offices, entries and libraries
A fully paneled room is closer to cabinetry than to trim, because every panel is built and fitted to a drawing rather than cut to whatever the wall allows. The panel grid has to account for the ceiling height, every door and window opening, the outlets and switches, the HVAC registers and any built-in shelving or desk, all at once. Done well, the walls look as if the room were designed around them.
In a study or home office, paneling usually runs into the built-in shelving and desk so the joinery reads as one surface; the cabinetry side of that is covered on the home office cabinets page. In an entry or a stair hall, picture-frame paneling is laid out so panels repeat evenly between openings and the vertical lines carry up a double-height wall. In a dining room, a raised-panel wainscot with a deep cap sets the height of the room.
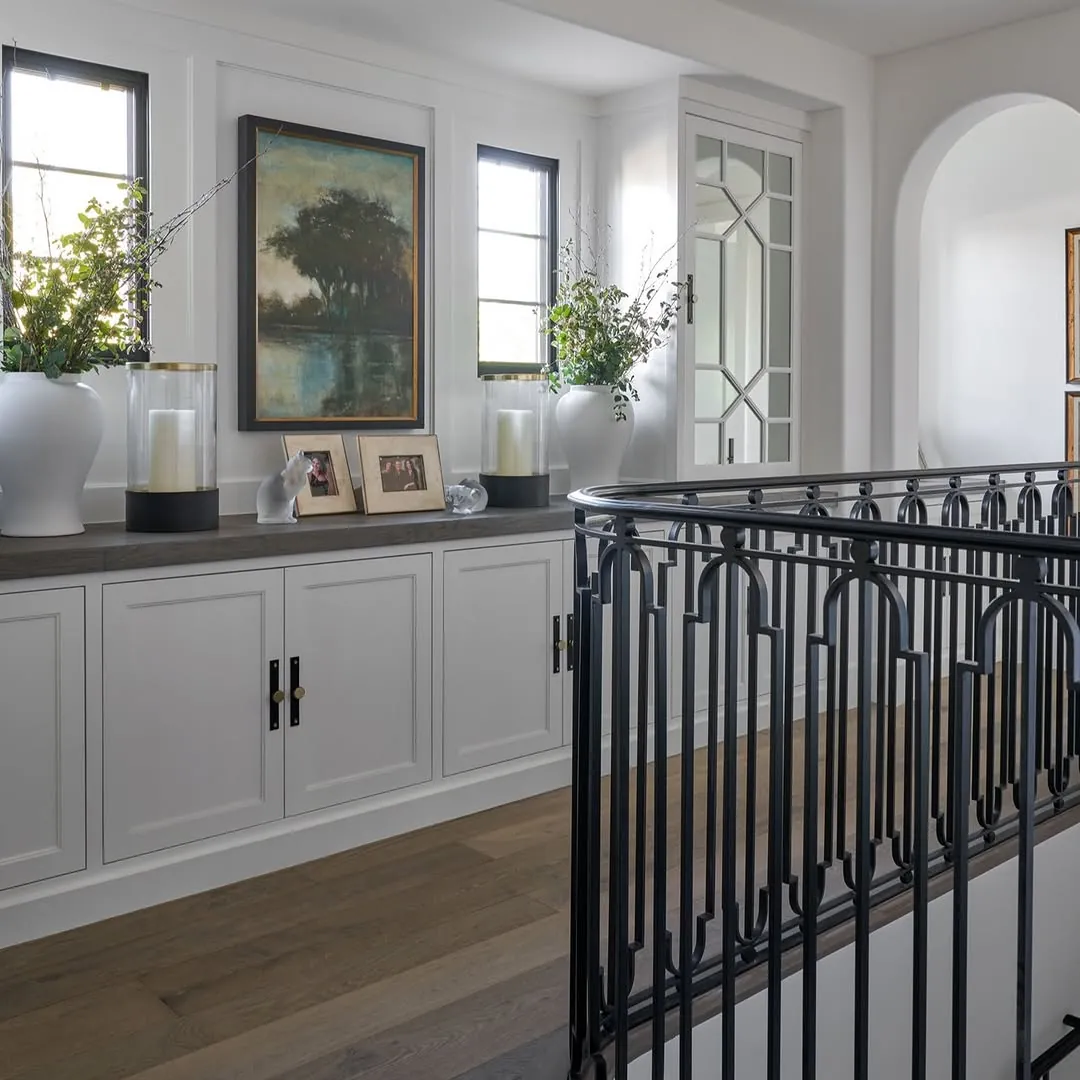
Shiplap, V-groove and paneled ceilings
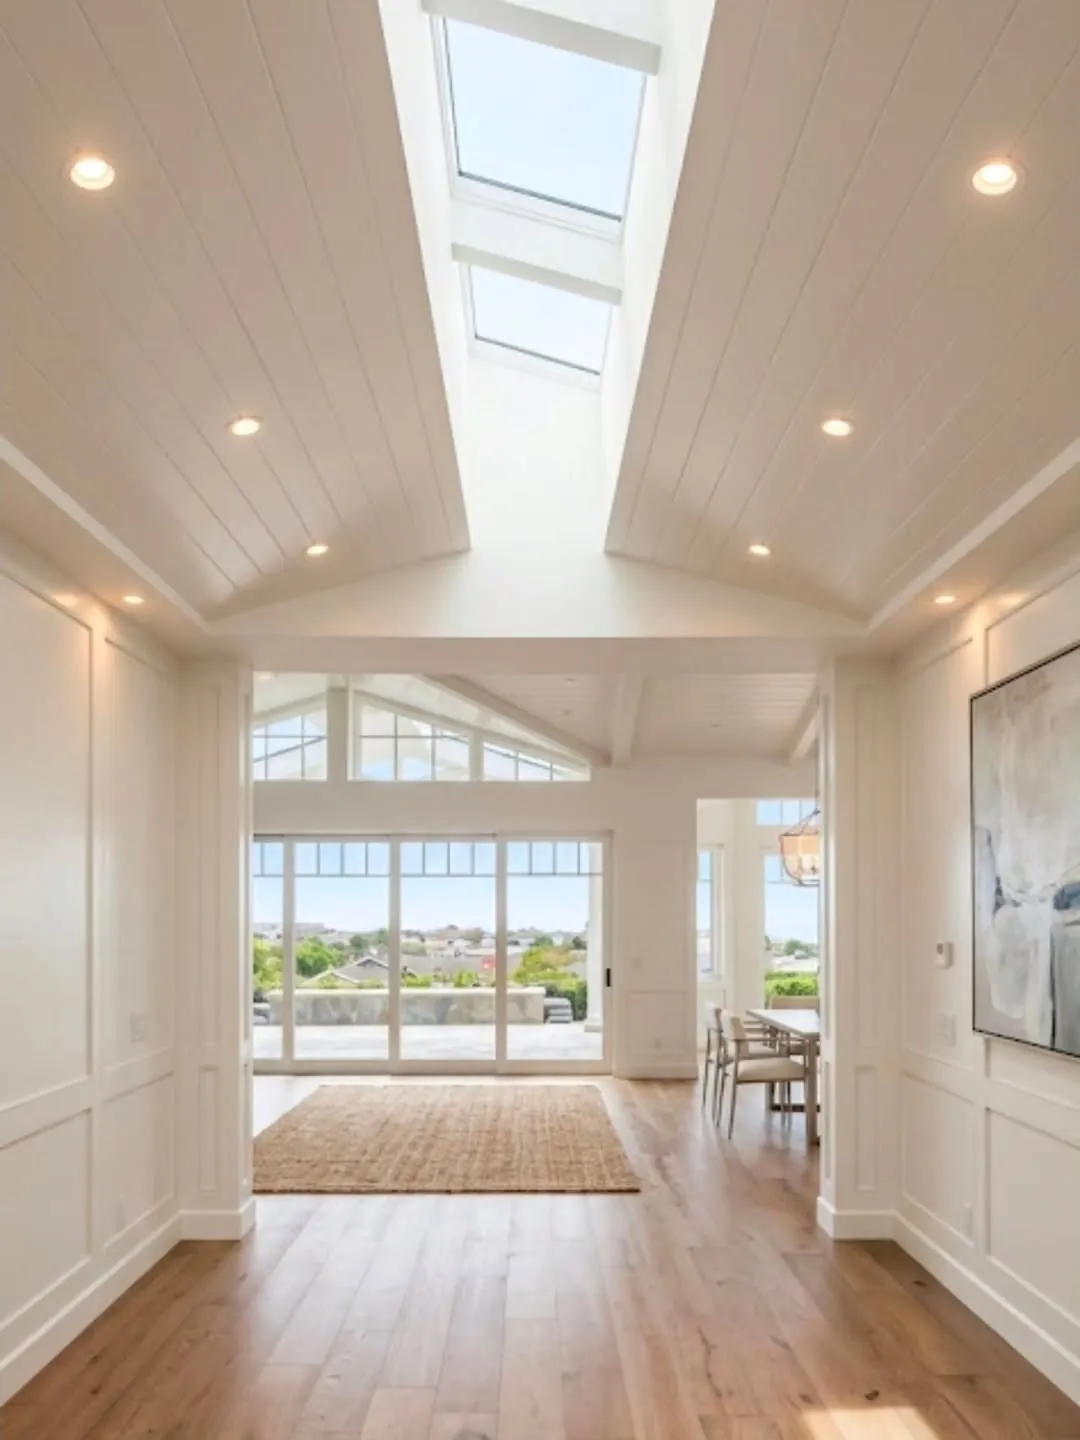
A wood ceiling is the same material on a harder surface: everything is overhead, the boards have to follow a ceiling that is rarely flat, and every recessed light, fan box and skylight well has to be cut around cleanly. The entry at the top of this page has a vaulted V-groove ceiling running up to a row of skylights, where every board end meets either the skylight well or the ridge.
The details that matter are board direction, which should usually run toward the main light source or along the longest dimension of the room; a consistent gap, because the boards still move; a clean meeting with the wall paneling or crown below; and painting the tongues and edges before installation so a shrinking board never shows a raw stripe. For a ceiling, paint-grade boards with a primed back and edges are more stable than raw MDF overhead.
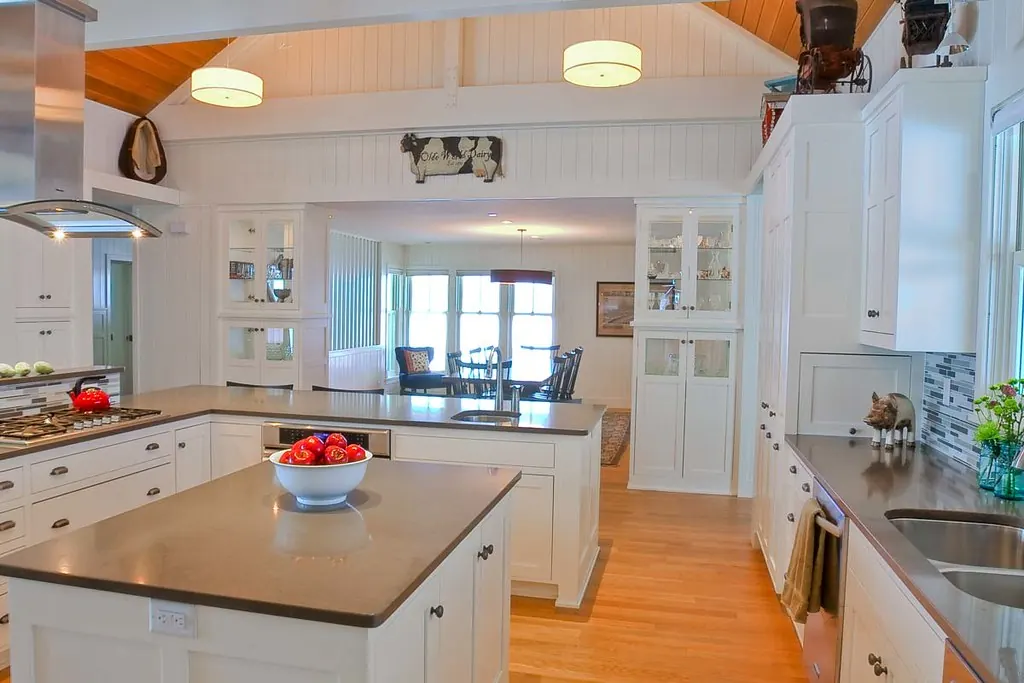
Paneling in San Clemente houses: era, walls and paperwork
The walls behind the paneling vary more in this city than in most. San Clemente was laid out by Ole Hanson in 1925, and its oldest houses, in Southwest San Clemente and North Beach, go back to the city’s founding years, when walls were seldom built flat or plumb by today’s standards, while the Specific Plan areas from Rancho San Clemente and Forster Ranch to Talega have modern drywall and tall, open rooms. On older walls, paneling is fixed through to framing that has to be found, and the scribe at each corner is wider. On newer walls, the challenge is height and layout rather than flatness.
On permits, the City’s own amended exempt-work list, San Clemente Municipal Code 17.04.032, names “Painting, papering, tiling, carpeting, cabinets, counter tops and similar finish work” as exempt, and wall paneling is finish work of exactly that kind. The same section adds that “separate plumbing, electrical and mechanical permits will be required for the above-exempted items,” so moving outlets, adding sconces or wiring lighting into the paneling is permitted electrical work. The full picture is on the permits and licensing guide.
Before you commission wainscoting or paneling
- Decide whether it is a lower band, a tall wainscot or full height, and photograph the whole wall including the ceiling line
- Note every window, door, outlet, switch, thermostat and register on the walls being paneled
- Choose paint-grade or stain-grade first, because it sets the material and the construction
- Keep MDF away from showers, tubs and laundry sinks, and ask how the edges will be sealed
- For stain-grade oak, ask whether the panels float in their frames and whether quartersawn stock is used
- If the house was built before 1978, ask about lead-safe practice before old trim comes off
- If you want sconces or moved outlets, budget for an electrical permit alongside the paneling
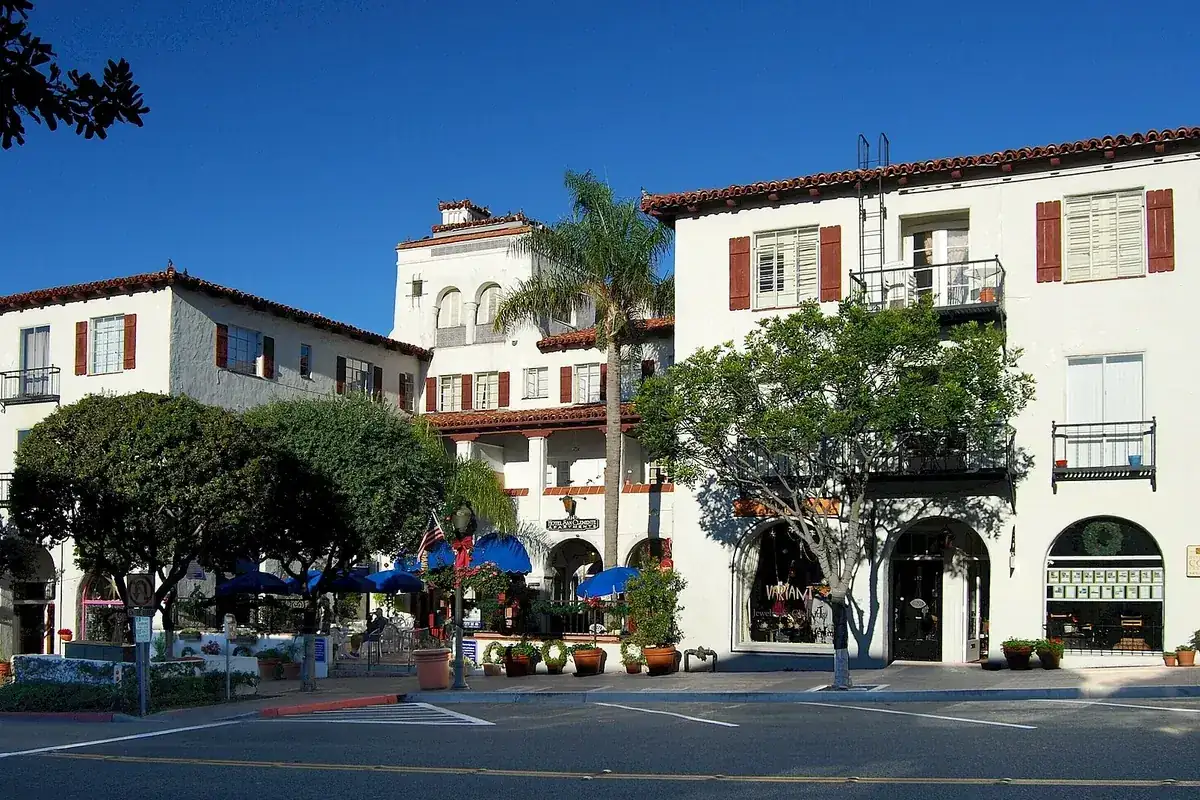
Paneling often goes in alongside new cabinetry, and everything shared with that work, from materials to finishes, is on the custom cabinets page. For paneling around a fireplace, including the clearances wood has to keep from the opening, see custom fireplace mantels, and for finishes sprayed on site, the South Coast AQMD finishing rules apply to paneling just as they do to cabinets.