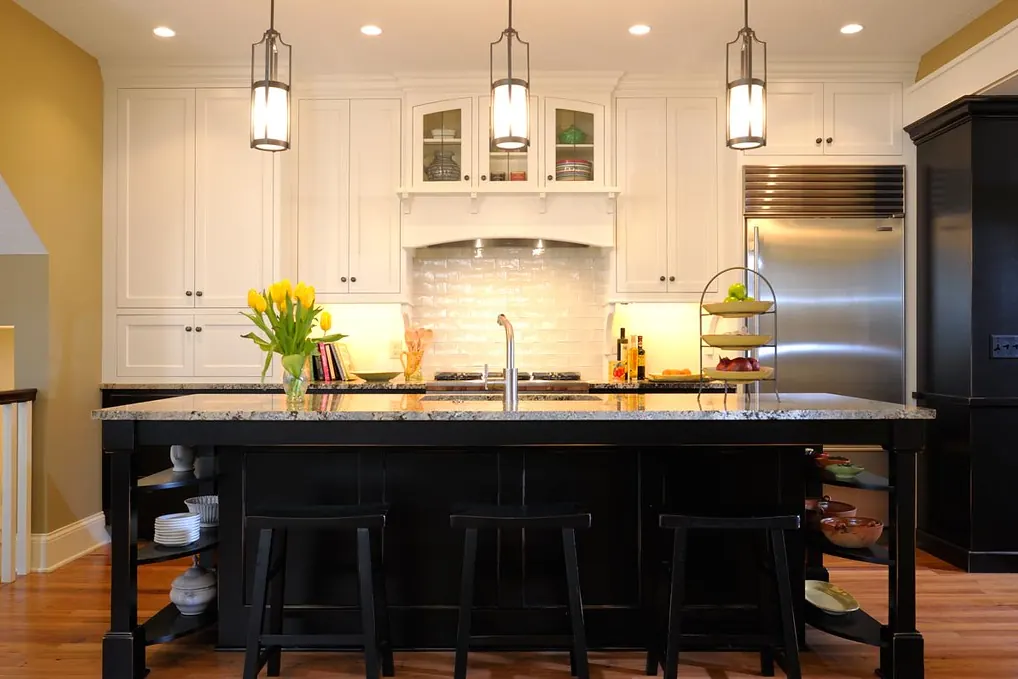
Start with overlay, because it decides the door size
Overlay is how much of the cabinet face a door covers, and it is calculated before a door is made, because door size equals opening size plus overlay. It is also the specification most often missing from a quote, which is why this guide leads with it rather than with the pretty part.
| Arrangement | What you see | Cost | Tolerance of an imperfect carcass |
|---|---|---|---|
| Full overlay | Doors nearly touching, very little frame visible | Standard | Forgiving |
| Partial overlay | A visible band of frame around every door | Lowest | Most forgiving |
| Inset | Doors flush within the frame, frame visible all round | Highest | Least forgiving |
Inset is the reason two quotes for the same kitchen can differ substantially before materials are discussed. The reveal around an inset door has to be even on all four sides and remain even as the house and the timber move.
There is a practical consequence for anybody replacing doors on existing boxes. Partial to full overlay is usually easy: the new door is simply bigger and covers more frame. Full to inset on old carcasses is frequently not possible at all, because inset requires face frames that are square and carcasses that have not racked, and a thirty year old kitchen often fails that test. Measure the diagonals of two or three openings before committing.
The six door families
Slab
One flat panel, no frame, no profile. The cheapest to make and the easiest to clean, with nowhere for anything to collect. In MDF with a properly sprayed finish it is a legitimate high-end choice, not a budget one: a great deal of expensive contemporary cabinetry is slab. In veneered timber it shows continuous grain across a run, which can be matched door to door if somebody specifies it.
The one weakness is that a slab door has no frame to stiffen it, so a wide slab in a solid timber has to be built carefully to stay flat. In MDF that is a non-issue, which is part of why the two go together so often.
Shaker
A flat recessed panel inside a plain square frame, with no ornament at all. Easily the most requested style in this market and one that has survived several fashion cycles precisely because it has nothing decorative to date. Two machining operations more than a slab, and correspondingly more expensive.
The single internal corner where the panel meets the frame is where dust collects and, near a range, where cooking residue collects. It wipes out with anything. In painted MDF the corner stays crisp; in stained hardwood it will show a fine line of colour difference where the panel moves in its groove over the seasons, which is normal and is evidence the panel is floating properly.
Recessed panel with a moulded edge
Shaker with a profile machined on the inner edge of the frame. The profile is what makes it read as traditional rather than plain, and it is one more machining pass. Everything else about it behaves like shaker. The profile does collect more than a square edge, which matters above a range and nowhere else.
Raised panel
The panel is machined so its centre stands proud, with a profiled transition to the frame. The most material and the most machining of the common styles, and the signature of a great deal of 1980s and 1990s American cabinetry. An arched top rail, common in that era, adds another operation and a template.
In San Clemente this is the door profile in most of the hillside housing built in those decades, in Rancho San Clemente, Forster Ranch and Marblehead Inland. When somebody says their kitchen looks dated, this door with an arched valance over the sink is usually what they mean, and it is generally a refacing question rather than a replacement one.
Mullion, or glass doors
A frame carrying glass, usually divided by bars. Used sparingly, on one or two display cabinets rather than across a kitchen, both because of cost and because a whole wall of glass doors means a whole wall of visible contents. The bars can be true divided light, with separate panes, or an applied grille over a single pane, and the difference in cost is substantial.
Two practical notes. Glass doors want lit interiors to be worth having, which is a wiring question, and wiring is where a permit-exempt cabinet job acquires an electrical permit. And the cabinet behind a glass door has a visible interior, so its back, shelves and edge treatment need to be finished rather than utility grade.
Louvre
Slatted, which makes it the only door style that ventilates. That is its entire purpose and its only real advantage. It belongs on anything that needs airflow, a laundry cupboard housing a boiler, an equipment cabinet, occasionally a pantry, and it belongs nowhere that has to be wiped, because every slat is an edge that collects.
| Style | Relative cost to build | Cleaning | Where it suits |
|---|---|---|---|
| Slab | Lowest | Easiest | Contemporary, painted MDF, veneered runs |
| Shaker | Low to medium | Easy, one internal corner | Almost anywhere; the default for good reason |
| Recessed panel, moulded | Medium | Moderate | Traditional rooms, transitional kitchens |
| Raised panel | High | Moderate to fussy | Traditional and Spanish Colonial interiors |
| Mullion, glass | Highest | Glass is easy, bars are not | One or two display cabinets |
| Louvre | Medium | Hardest | Anything needing ventilation |
Relative cost here is about machining operations and material, not about quality. A well-built slab door is a better cabinet than a badly built raised panel one.
Construction: the part that decides whether it lasts
A stile and rail door must let its panel move, and the standard method is a cope-and-stick joint with the panel sitting free in a groove rather than glued into it. This is not a refinement or an upsell. Wood changes dimension across its width as moisture changes, and a panel fixed at both edges has nowhere to put that movement except into the joint or into itself.
The amount is measurable. The federal Wood Handbook publishes a dimensional change coefficient per species, and the nearest listed weather station to San Clemente, Los Angeles, shows equilibrium moisture content running from 9.4 percent in January to 11.7 percent in June, a 2.3 point band. Across a 24 inch panel that swing moves sugar pine about an eighth of an inch and white oak about a fifth. Small numbers, entirely sufficient to split a glued joint over a few seasons.
The Wood Handbook chapter with the coefficients and moisture data→
Panel material, separately from door material
In a painted door the panel is usually MDF even when the frame is timber, because MDF has no grain direction and therefore no movement to accommodate, and it takes an opaque finish flatter than any hardwood. In a stained door the panel must be timber, because a stain needs grain to sit in. Those two sentences explain most of what people find confusing about how painted and stained kitchens are built.
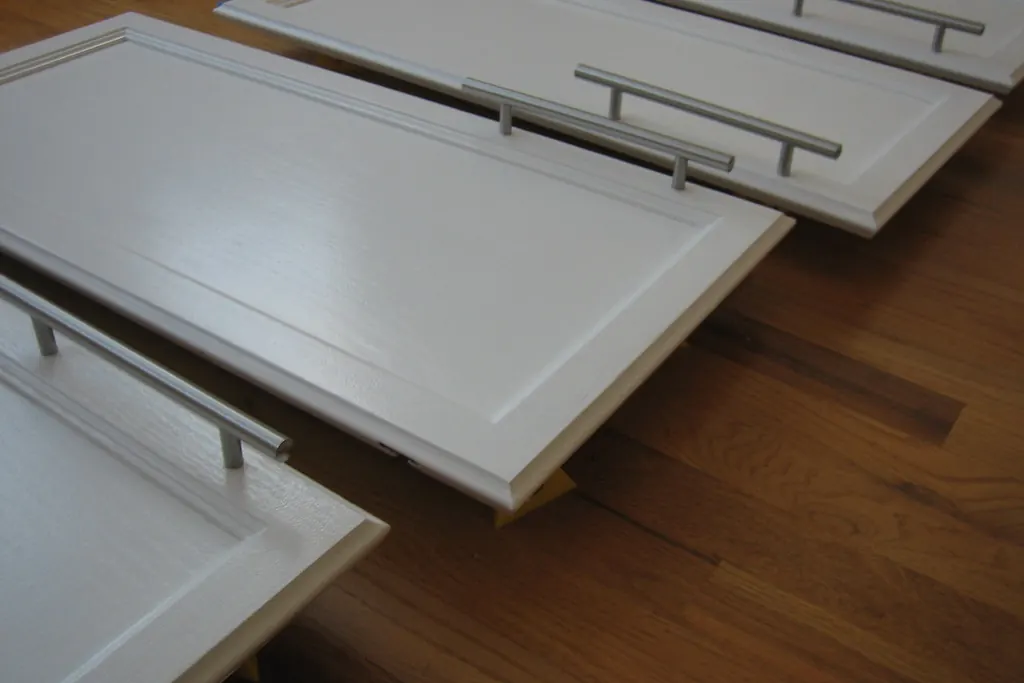
Hinges, which are specified with the door and not after it
Cup hinge boring is specific to the hinge model, the overlay and the door thickness. A door bored for one manufacturer’s hinge and hung on another’s will often go on, but it will sit at the end of its adjustment range from day one, which means the first time anything settles there is nothing left to correct with.
So doors and hinges get ordered together, and if you are reusing existing hinges you say so before the boring is done. Hinge types, soft-close options and the retrofit dampers that upgrade an existing kitchen for very little are covered on the hardware page.
The published test a door has to survive, and what it tells you to look at
There is a written industry standard for what a kitchen door must withstand, and reading its door section tells you exactly which parts of a door fail first. ANSI/KCMA A161.1-2022, the Performance and Construction Standard for Kitchen and Vanity Cabinets, puts a door through two separate ordeals, and both are about the hinge line rather than the panel.
| Test | What is done to the door | What must be true afterwards |
|---|---|---|
| 6.1 Door racking and hinge loading | Door opened to 90 degrees, 65 pounds applied 10 inches from the centre of the hinges, split as 32.5 pounds each side, then swung ten times between 90 and 20 degrees and left weighted for ten minutes | Door keeps its original shape, set at the measured point does not exceed 0.065 inch, hinges show no damage, and no hardware attachment loosens |
| 6.2 Door, door-holding and hinge operation | Door cycled 25,000 times through a full 90 degree open and close at 20 cycles per minute, with the catch or self-closing hinge engaging every time | Door still operable, shape unchanged, sag at the measured point not more than 0.065 inch, hinges undamaged |
| 5.5 Impact on base cabinet front and door | A 10 pound sandbag dropped 12 inches onto the centre of the closed door, then repeated with the door open 45 degrees | No visible damage to door, hardware or hardware connections, and no joint separation anywhere in the cabinet |
| 7.1 Drawer operation | Drawer loaded uniformly at 15 pounds per square foot and cycled 25,000 times to two thirds of its extension at 20 cycles per minute | Drawer still operable while still loaded, no failure in the drawer assembly, bottom not deflected into the drawer's path |
| 7.2 Drawer-closing impact | A 3 pound steel ball dropped 8 inches onto loading bars laid across the drawer, ten times | No looseness or attachment failure anywhere in the drawer front assembly |
Quoted from ANSI/KCMA A161.1-2022 sections 5.5, 6.1, 6.2, 7.1 and 7.2. The standard is published by the Kitchen Cabinet Manufacturers Association and the figures above are read off the standard itself.
Two things follow for anybody choosing a door. First, every one of those door tests measures sag at the hinge line, which is why the hinge and its fixing matter more to long-term satisfaction than the door style you pick. Second, the 0.065 inch allowance is roughly the thickness of a stack of sixteen sheets of paper, over 25,000 cycles. If a door in your house is visibly out of square after a few years, it is not that doors sag, it is that this one was not built or hung to the standard.
Choosing a style for a San Clemente room
Style follows the room more usefully than it follows fashion, and the city’s housing gives fairly clear signals.
- Pre-war cottages in North Beach and Southwest San Clemente: shaker or plain recessed panel, scribed carefully, nothing that fights the plaster
- Mid-century tract kitchens: shaker or slab, with the money going into drawer conversions rather than into door profile
- 1980s and 1990s hillside houses: the existing raised panel is usually sound, so consider refacing to shaker before replacing anything
- Talega-era houses: match the existing profile for an addition, or contrast deliberately, but do not attempt a near-match on an aged finish
- Spanish Colonial interiors anywhere: raised panel or plank-effect in knotty alder, with dark iron hardware
- Any room with a strong contemporary intent: slab in painted MDF, which is cheaper to build and reads as the most expensive option
The Spanish Colonial version of this question, and what San Clemente’s own architectural history does and does not imply for a cabinet run, is in the Spanish Colonial cabinet guide. Replacement doors as a service are on the doors and drawer fronts page, and complete kitchens are on the custom cabinets page.