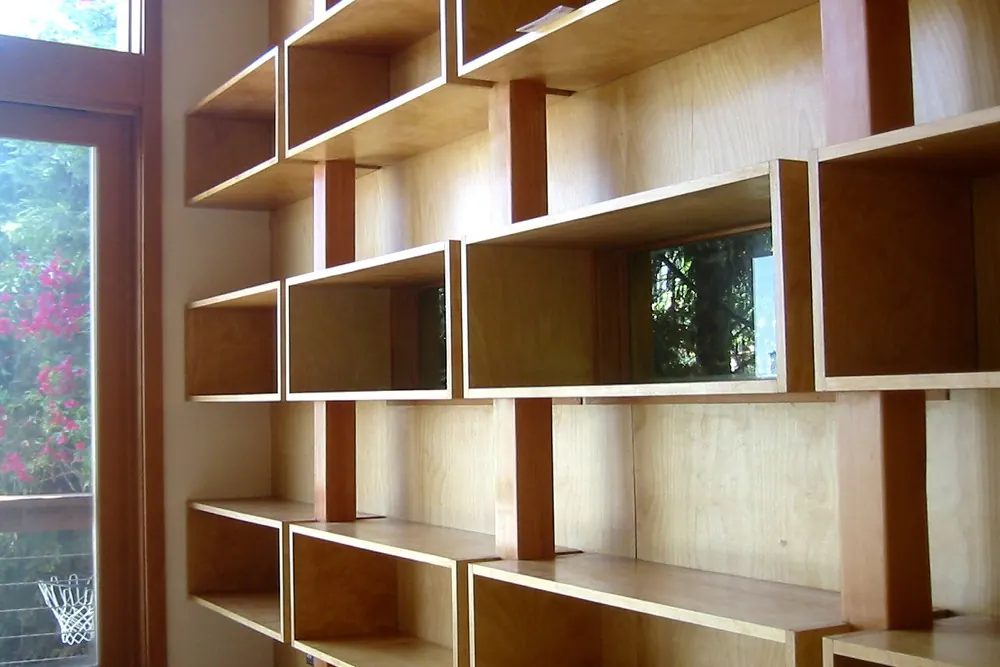
Garage cabinets last longer than anything else, until the hardware goes
Garage and laundry cabinets have the longest published life expectancy of any cabinetry in a house. The NAHB and Bank of America Home Equity study of 2007 lists them at 100 plus years in its cabinetry and storage table, and InterNACHI’s standard chart lists them at 70 plus. For comparison, the same tables give 50 years for kitchen cabinets, 20 plus for medicine cabinets and 10 for entertainment centres.
The reason is straightforward: garage storage is dry, it carries a static load, nobody spills anything hot on it and nothing plumbed passes through it. Almost none of the mechanisms that end a kitchen cabinet apply. So when garage cabinetry does fail early, it is worth understanding why, because it is never the thing people expect.
Two things end garage cabinets ahead of schedule on this stretch of coast. The first is a carcass sitting directly on a concrete slab. A slab on grade moves moisture upward continually, and a cabinet bottom laid flat on it has nowhere to shed that. The second is hardware. A garage door is open for part of most days, so the air inside a San Clemente garage is essentially the air outside, salt load included, and thin decorative plating on hinges, slides and pulls pits and seizes long before a coated panel shows anything.
Measure a garage with the cars in it
The usable depth of a garage wall is whatever remains after a car door is fully open, and an empty garage measures much larger than a used one. This sounds obvious and it is the single most common reason a garage cabinet run gets designed too deep, ending up as something people squeeze past rather than something they use.
The survey therefore happens with vehicles parked in their normal positions and their doors open, and the measurements that get recorded are the remaining depth at the front of the bay, at the middle and at the back, because the three are rarely the same once a car is in place. In a two-car garage with two vehicles actually kept in it, the back wall is usually the only one that can carry deep storage, and the side walls want shallow cabinets or wall-hung shelving.
What else is on the wall
| Obstruction | What it needs | Effect on the cabinet layout |
|---|---|---|
| Electrical panel | Clear working space in front of it | No cabinet, and no door that swings into the zone |
| Water heater | Service and replacement access | A dedicated bay left open, sized for the unit coming out |
| Laundry hook-ups | Machine depth plus hose and vent space | Often becomes a laundry run rather than storage |
| Garage door track and opener | Full sweep of the door and the arm | Sets the maximum height of anything on that wall |
| Hose bib and conduit | Access and no trapped fittings | Usually a shallow cabinet or an open bay |
All five are located at the survey. None of them is visible on a floor plan, and all five move cabinetry.
Wall-hung, floor-standing, or both
Most garages want both, and the split follows the job each run is doing. Wall-hung storage keeps the carcass off the slab, leaves the floor clear to sweep, and is the right structure for anything light to medium: boxes, sports equipment, garden tools, seasonal storage. Floor-standing on a proper plinth carries far more weight and is what a workbench run, a tool chest and heavy tins need.
A common and sensible arrangement is a floor-standing bench run along the back wall with a solid worktop, wall-hung cabinets above it, and open shelving or wall-hung units down one side. That puts the weight where the structure is, keeps the fine work at a comfortable height and leaves the floor clear for a broom, which in a town where sand arrives on everything is not a small consideration.
Shelves in a garage are shorter and thicker
Garage loads are heavier than domestic loads and less evenly distributed, so shelf spans run shorter and material runs thicker than they would indoors. A shelf holding paint tins, a bulk pack of something and a car battery is carrying a point load a bookshelf never sees. Vertical dividers every few feet are the cheapest solution and also the most useful, because they turn one long shelf into bays that stay tidy.
Hardware, coatings and the salt question
The coastal specification is about metal, not about wood. San Clemente sits directly on the Pacific, with 19.11 square miles of city between the beach and the inland ridge, and a garage on the seaward side of that spends its days exchanging air with the outside. That does very little to a sealed panel and a great deal to plated steel.
What survives: solid brass, stainless steel, and zinc with a proper finish rather than a flash coating. What does not: thin chrome or nickel plating on a cheap hinge, unplated steel shelf pins, and slides specified by price. The relevant point is that all of these are invisible in a quote unless somebody asks, which is why the hardware page exists and why hardware is worth calling out as its own line.
On the carcass itself, a coated or melamine-faced panel copes with garage conditions better than a bare one, and the exposed edges are where it matters. Every cut edge wants banding, because a raw particleboard or MDF edge in a humid garage wicks moisture and swells from the edge inward. That is a build-quality detail rather than a material choice, and it is the difference between a panel that lasts decades and one that does not.
The full published life expectancy picture
Garage and laundry cabinets top every published service life table, and seeing them in context is the clearest way to understand why this room is unusual.
| Cabinet type | NAHB and Bank of America, 2007 | InterNACHI chart |
|---|---|---|
| Garage and laundry cabinets | 100+ years | 70+ years |
| Closet shelves | Lifetime | 100+ years |
| Bath cabinets | Lifetime | 50+ years |
| Kitchen cabinets | 50 years | 50 years |
| Modular or stock manufacturing type | 50 years | 50 years |
| Medicine cabinets | 20+ years | 25+ years |
| Entertainment centres and home office | 10 years | 10 years |
Both tables are reproduced in Appendix C of the Port of Seattle SEA-SIPP Technical Report on life expectancy of building materials. The NAHB study lists its sources for the cabinetry table as Wellborn Cabinet, Zaca, Timberlake Cabinet Co., Moduline, Canyon Creek Cabinet Co. and Easyclosets.com, and states that its figures are "based on first-owner use."
A garage cabinet is credited with ten times the life of an entertainment centre and twice that of a kitchen cabinet, and the reason is entirely about what is absent. No plumbing passes through it. No heat concentrates on it. Nothing is spilled on it daily. The loads it carries are static and it is rarely reconfigured, which is exactly the opposite of a media unit whose short published life is obsolescence rather than failure.
Two counterweights to those long figures are worth holding. The NAHB study is candid that “the life expectancy of housing components is greatly affected by the quality of maintenance,” and lender tables built for capital planning are far less generous across the board: Fannie Mae’s Estimated Useful Life Tables, Form 4099.F of August 2019, put kitchen cabinets at 20 years for wood construction and 15 for particle board in multifamily property. Nobody publishes a lender figure for garage cabinetry, because nobody budgets to replace it.
Specifying for a rental or a hard-use garage
If the garage is in a rental property, or simply gets the use of one, there is a published certification aimed exactly at that condition. The Kitchen Cabinet Manufacturers Association runs a Severe Use Certification, which it states was “originally developed by the U.S. Department of Housing and Urban Development (HUD)” and which demonstrates that cabinets “can withstand the exceptionally high levels of wear that apartment building kitchens often encounter.”
The underlying scheme is ANSI/KCMA A161.1, which the association describes as covering “rigorous tests of their structural strength, drawer and door integrity, and finish durability,” with certified cabinets having “passed 14 rigorous tests, including a 600-pound load test, to simulate a lifetime of use.” The figure that puts that in perspective is the association’s own: “Between 40% and 50% of cabinets fail their first certification attempt.” Certification is available “at every price point, from builder-grade units to high-end, custom designs,” so it is a question worth asking regardless of what is being spent.
The garage wall is a fire separation, and the code says what it has to be
The wall between a garage and the rest of the house is a rated separation, and garage cabinetry has to be designed around it rather than into it. San Clemente adopted the 2025 California Residential Code under Municipal Code 15.22, effective January 1, 2026, and that edition sets the separation out in Section R302.6 and Table R302.6. The table is short, and it is the single most useful thing to know before anybody screws a cabinet to a garage wall.
| Separation | Required material |
|---|---|
| From the dwelling unit and attics | Not less than 1/2-inch gypsum board or equivalent applied to the garage side |
| From portions of the dwelling unit above the garage or carport | Not less than 5/8-inch Type X gypsum board or equivalent |
| Structure supporting floor or ceiling assemblies used for the separation | Not less than 1/2-inch gypsum board or equivalent |
| Garages located less than 3 feet from a dwelling unit on the same lot | Not less than 1/2-inch gypsum board or equivalent applied to the interior side of exterior walls within that area |
Quoted from Table R302.6 of the 2025 California Residential Code, the edition adopted by San Clemente Municipal Code 15.22. R302.6 adds that the wall separation provisions do not apply to garage walls that are perpendicular to the adjacent dwelling unit wall, and that gypsum board attachment must comply with Table R702.3.5.
What that means in practice is that a surface-mounted cabinet run is unproblematic and a recessed one is a different conversation. Screwing a wall-hung carcass through half inch gypsum board into the studs behind it leaves the separation intact, which is exactly why wall-hung is the default recommendation on this page for reasons beyond keeping the box off the slab. Cutting a cabinet into the depth of that wall, on the other hand, removes part of the rated layer, and on a wall below habitable rooms it removes part of a five eighths inch Type X layer. Neither is something to discover after the fact.
The same part of the code governs the door you walk through. R302.5.1 states that openings from a private garage directly into a room used for sleeping purposes are not permitted, and that other openings between the garage and the dwelling unit must be equipped with solid wood doors not less than one and three eighths inches thick, solid or honeycomb core steel doors not less than one and three eighths inches thick, or twenty minute fire rated doors, and that those doors must be self-latching and fitted with a self-closing or automatic-closing device. R302.5.2 requires ducts in the garage, and ducts penetrating the separation, to be constructed of minimum number 26 gage sheet steel or other approved material with no openings into the garage. R302.5.3 sends other penetrations through the separation to the protection required by R302.11, item 4.
The garage floor, which is why a plinth has to be scribed
A garage floor is required to slope, and that is the reason a floor-standing cabinet run in a garage takes longer to fit than the same run in a kitchen. Section R317.1 of the 2025 California Residential Code requires that garage floor surfaces be of approved noncombustible material, and that the area of floor used for parking of automobiles or other vehicles be sloped to facilitate the movement of liquids to a drain or toward the main vehicle entry doorway. R317.2 applies the same rules to carports, which must be open on not less than two sides, and notes that a carport not open on two or more sides is treated as a garage, with asphalt permitted at ground level in carports only.
Two consequences follow for cabinetry. A plinth crossing a sloped slab has to be packed and scribed level over its whole length, because a run built square to the floor will be visibly out of level against the wall and will not close properly at the far end. And a cabinet bottom sitting flat on a floor that is designed to move liquids toward a doorway is sitting on the path those liquids take, which is the practical version of the argument for feet or a plinth that is made elsewhere on this page on moisture grounds alone.
| Section | Requirement | Why it affects a cabinet run |
|---|---|---|
| R317.1 | Garage floor of approved noncombustible material, sloped to move liquids to a drain or toward the main vehicle entry doorway | Plinths get scribed and packed level; nothing sits flat on the drainage path |
| R317.2 | Carports open on not less than two sides; a carport not open on two or more sides is treated as a garage | A part-enclosed carport inherits the full garage rule set |
| R317.5 | Private garages protected by fire sprinklers where the garage wall is designed on Table R302.1(2) Note a, designed to 0.05 gpm/ft²; garage doors are not obstructions for sprinkler placement | Sprinkler heads and pipework are located before shelving heights are set |
| R317.5.1 | Attached garages and carports with habitable space above protected by fire sprinklers, with an exception for additions or alterations to existing garages that have no such system | Tall storage under an existing head needs clearance; the exception is why many older garages have none |
| R317.7 | Automotive lifts listed and labelled to ANSI/ALI ALCTV, installed to the listing, and not within the habitable space of a dwelling unit | A lift and a cabinet run compete for the same bay; the lift wins |
| R317.8 | Extension garage door springs to comply with California Building Code Section 1210 | Track, opener and spring hardware clearances come before layout |
Section numbers are from the 2025 California Residential Code. The equivalent provisions were Section R309 in the 2022 edition.
One more section is worth knowing because it decides where a cabinet run may not go. R318.1 requires that the means of egress provide a continuous and unobstructed path of vertical and horizontal egress travel from all portions of the dwelling unit to the required egress door without requiring travel through a garage. That is a house planning rule rather than a cabinet rule, but it has a cabinet consequence: the door and the route between the garage and the house are not surfaces to build across, and a storage run that narrows a doorway or blocks a path is the one thing on a garage wall that an inspector may take an interest in even though the cabinetry itself needs no permit.
What else is on a San Clemente garage wall, and what it needs
Section three listed the physical obstructions. Several of them also carry permit consequences, because the City treats the cabinetry and the services attached to it separately.
San Clemente Municipal Code 17.04.032, the City’s amended exempt-work list, exempts “cabinets, counter tops and similar finish work” and separately exempts “Nonfixed and movable fixtures, cases, racks, counters and partitions not over five feet nine inches in height.” A garage storage run is comfortably covered by one or both.
The City’s BI-1 homeowner handout then sets out what does need a permit, and three of its categories land in a garage. A plumbing permit is required for “installing, removing, altering, repairing, or replacing any plumbing, gas or drainage system, or any fixture for water heating or treatment,” and the handout names water heaters, garbage disposals, dishwashers, tubs, sinks, toilets, showers and water softener units. An electrical permit is required for “all work related to the electrical system in a building,” including “All permanent wiring” and “replacement of circuit breaker panels and sub-panels,” while “No permits are needed for plug-in low voltage lighting.” And a mechanical permit is required for work including “range hoods and mechanical exhaust fans, and dryer vents.”
| Scope item | Permit | Design consequence |
|---|---|---|
| Storage cabinets, any height | None | Exempt as finish work |
| A freestanding bench under 5 ft 9 in. | None | Also exempt as a nonfixed fixture |
| Adding a utility sink | Plumbing | Leave access and a shut-off reachable |
| A new circuit for a bench, tools or lighting | Electrical | Plan it before the run is built, not after |
| Plug-in low voltage strip lighting | None | The cheapest lighting answer in the room |
| Replacing or relocating the water heater | Plumbing, water heaters expressly named | Leave a bay sized for the unit to come out |
| A dryer vent, if the laundry is in the garage | Mechanical | The vent route constrains cabinet positions |
The City publishes three ways to apply: via its e-Trakit portal, in person during Building Division office hours, or by email with PDFs attached. Full detail in the permit and licensing guide.
Garages in San Clemente specifically
Two things about the local housing stock shape garage work here. The first is age spread. San Clemente was laid out in 1925 and incorporated on 27 February 1928, and its 26,647 housing units run from pre-war cottages with detached single garages through mid-century attached two-car garages to the deeper three-car garages of the Talega and Marblehead Coastal Specific Plan areas. The pre-war garages are often genuinely small, which pushes the design towards shallow wall-hung storage and away from a bench run.
The second is what a garage is used for in a beach town. Boards, wetsuits, bikes and beach equipment all arrive wet and sandy and all want to hang rather than sit in a cupboard. A garage design here that allocates nothing but closed cabinets tends to fail in practice, because the things people most want to store are the things they least want to put behind a door. Open hanging, a drip zone and a floor that can be swept are worth more in San Clemente than an extra bank of doors.
What to sort out before you commission garage storage
- Park the cars, open the doors, and measure what depth is actually left on each wall
- Locate the electrical panel and confirm the clear working space in front of it
- Locate the water heater and leave a bay big enough to get the unit out when it fails
- Check the full sweep of the garage door and the opener arm, which sets the height limit on that wall
- Decide what is hanging and what is behind a door, because wet and sandy things want to hang
- Insist that nothing sits directly on the slab, whether by plinth, feet or wall-hanging
- Specify the hardware finish explicitly, because this is what fails first near the water
Garage cabinetry shares its materials and its paperwork with everything else on the custom cabinets page. If the garage also holds the washer and dryer, which is common in San Clemente, the laundry and mudroom page covers that half of the room, and the closets and pantries page covers the same storage logic indoors.