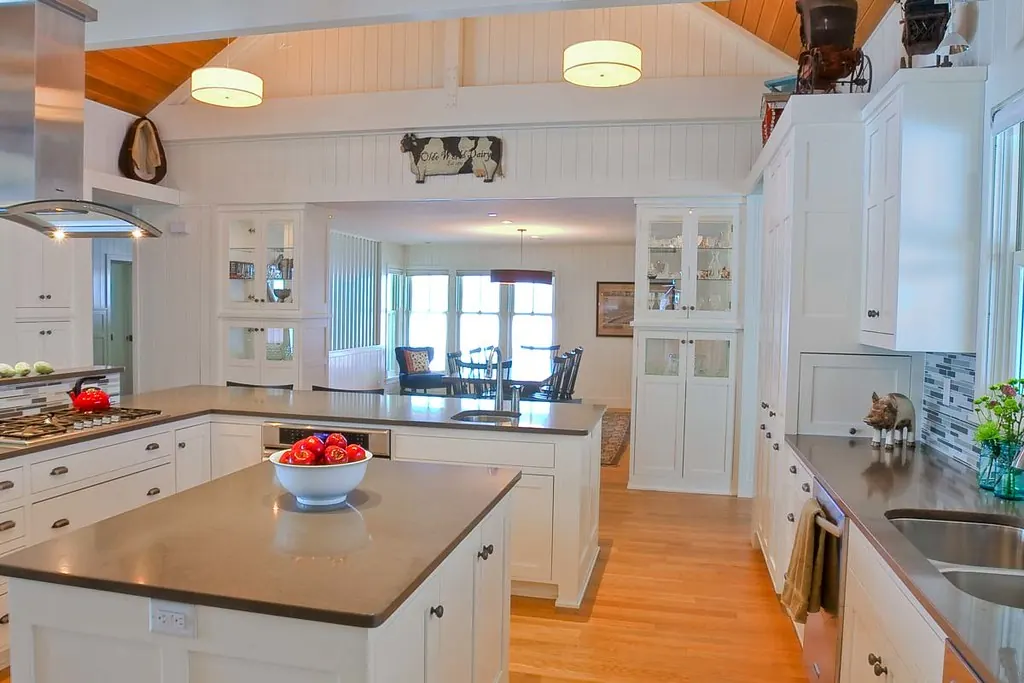
What a kitchen cabinet job in San Clemente actually involves
A kitchen is a base run, a wall run, one or two tall units, a sink base, whatever surrounds the appliances, and every filler and scribe that stitches those to walls that are not straight. That last clause is the whole job in this city. San Clemente has 26,647 housing units spread across a century of construction, from Ole Hanson’s original 1925 townsite through post-war tract building to the seven Specific Plan areas the City regulates today, and almost none of them were built to a dimension a cabinet catalogue recognises.
The useful consequence is that three decisions determine whether a kitchen works, and none of them is the door style everybody starts with. They are: how many base cabinets are drawers, what happens at the ceiling, and what state the sink base is in. Get those three right and a plain slab-door kitchen will be a pleasure to use. Get them wrong and the most beautiful raised-panel cherry in the county will still make you kneel on the floor to find a saucepan.
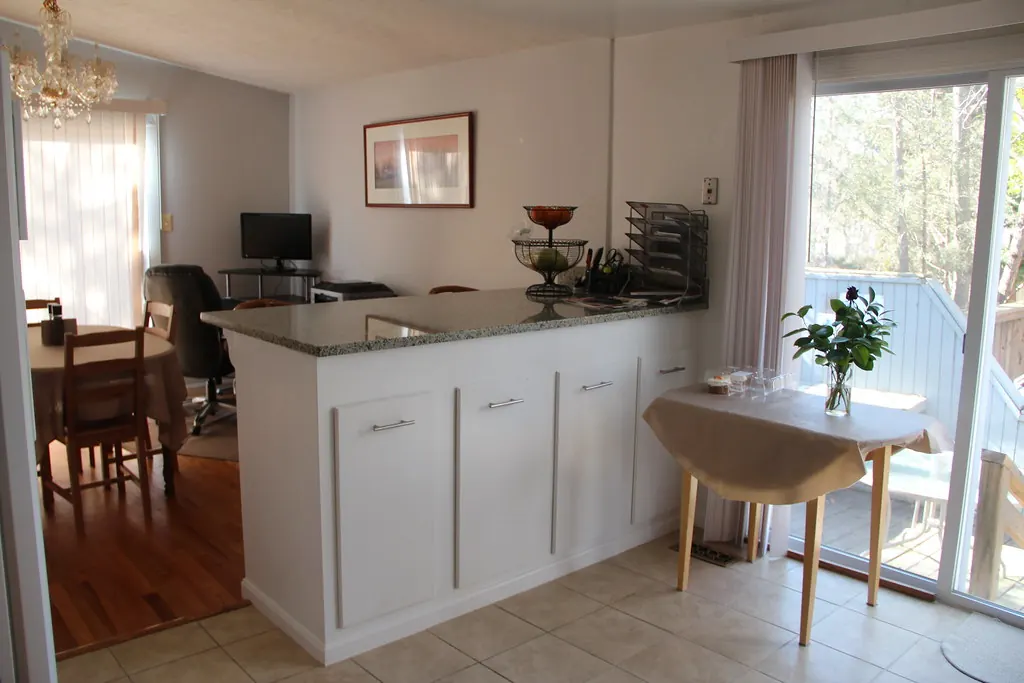
The three decisions that matter
One: how many of the base cabinets are drawers
Convert as many base cabinets to drawers as the budget allows, excluding the sink base. A door with a fixed shelf behind it makes you kneel, reach past the front row and pull out three things to find the fourth. A bank of drawers brings the back row to the front, which means you can see and reach everything without moving. This is the single change most likely to make a homeowner say the kitchen feels different, and it is entirely independent of how it looks.
It is also a genuine cost line rather than a free upgrade. A drawer is five joined parts plus a slide pair; a door is one part and two hinges. A full-extension slide rated to carry a loaded pot drawer is a different component from the one under a cutlery drawer, and it costs accordingly. Ask any quote to state the drawer count and the slide rating as separate items, because two quotes with the same per-linear-foot rate and different drawer counts are not the same kitchen.
Two: what happens at the ceiling
Most San Clemente kitchens built between the 1950s and the 1980s have either a plastered soffit above the wall cabinets or an open gap of twelve to fifteen inches that has become a dust shelf. There are three honest answers and they price differently.
| Option | What it gains | What it costs |
|---|---|---|
| Remove the soffit, run to the ceiling | Most storage, cleanest elevation | Ceiling and wall patching, taller cabinets, sometimes relocated ducting |
| Keep the soffit, run up to it | Cheapest, looks deliberate if crown dies in properly | No extra storage, commits you to the existing cabinet height |
| Leave the gap open | Nothing | A dust shelf and a visually unfinished elevation |
Soffits sometimes carry ducting or a vent run, which is the one thing that can turn option one from a carpentry decision into a mechanical permit. That is worth establishing at the survey rather than at demolition.
Three: the condition of the sink base
Take everything out of the sink base, put a light in it and press the deck at the front edge directly under the tap. If it gives, darkens or has lifted at the laminate edge, a slow supply or waste drip has been soaking that panel for years and the box has failed. This matters beyond the one cabinet, because it settles whether refacing is even an option: refacing keeps the carcasses, and there is no point putting a new door on a box that is going.
Fannie Mae’s Estimated Useful Life Tables, Form 4099.F of August 2019, are the only widely published source that separates the two box materials, listing “Kitchen: Cabinets (wood construction)” at 20 years and “Kitchen: Cabinets (particle board)” at 15 for multifamily property. That five year gap is almost entirely the sink base.
Kitchen layouts across San Clemente’s housing eras
Which layout you have is a reliable guide to which decade the house is from, and therefore to what the kitchen needs.
The pre-war cottage kitchen. In Southwest San Clemente and North Beach, the oldest parts of the city, kitchens are small, separate from the living space and built in place. Plaster walls, no standard openings, a ceiling that is not parallel to the floor. What these need is scribed casework with a generous allowance designed in rather than discovered, plus a decision about whether to keep the original room proportions or open them up. Stock cabinets are nearly unusable here.
The mid-century galley or L with a peninsula. The bulk of the city. Eight foot ceilings, a soffit, one shallow drawer bank, a dishwasher that fouls a drawer when open, and a peninsula that usually sits exactly where the traffic wants it. Most of these have had one remodel, in the 1990s, which is now itself thirty years old. What they need is drawers, a soffit decision and an honest look at the sink base.
The hillside open-plan kitchen. Rancho San Clemente, Forster Ranch and Marblehead Inland, built in the 1980s and 1990s, opened the kitchen onto a family room and raised the ceiling. The cabinetry is usually stained oak or cherry, raised panel, with an arched valance over the sink, and it is usually structurally fine. These kitchens are frequently refacing candidates rather than replacement candidates, which is a much cheaper conversation than the one people expect to have.
The Talega-era kitchen.Tall ceilings, an island already there, a walk-in pantry as standard and a competent builder cabinet package. Nothing has failed. What owners want here is addition: crown that reaches the ceiling, a butler’s pantry, drawer conversions inside existing boxes, and built-ins elsewhere in the house matched to the same door profile.
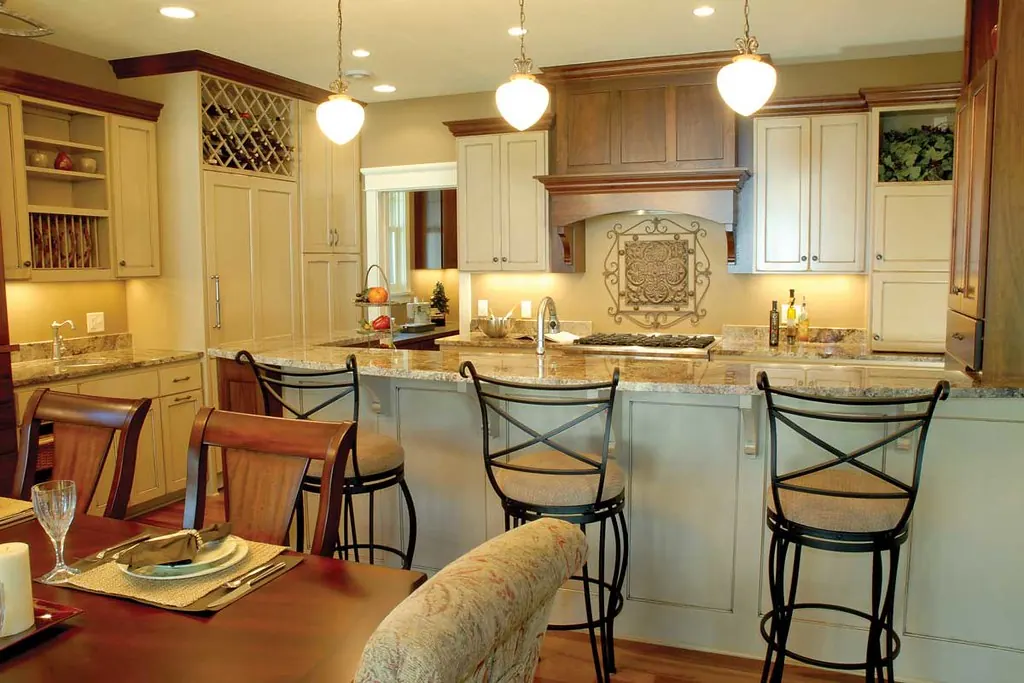
What a kitchen costs here
Published installed bands run $75 to $400 per linear foot for stock, $150 to $900 for semi-custom and $500 to $1,400 for custom. California-specific published guides put custom work at $500 to $1,200 per linear foot statewide, and a Los Angeles cabinet maker’s 2026 guide gives $500 to $1,500 for luxury custom while describing Los Angeles as roughly 25 percent above a national $400 to $1,200. San Clemente sits in the same labour market.
The same Los Angeles guide publishes project totals by run length, which is the most useful way to turn a band into a plan: 15 linear feet at $7,500 to $22,500, 25 feet at $12,500 to $37,500, 35 feet at $17,500 to $52,500, and 50 feet or more “exceeding $75,000”. Measure your own kitchen along the wall, counting the base run and the wall cabinets above it as one foot, and you can place yourself on that scale before anybody visits.
Then add the line items that are not in the per-foot rate: crown moulding at roughly $70 per eight foot section, finished cabinet ends at $100 to $200 each, removal of the existing cabinets at about $300, and installation at $50 to $70 per linear foot or about $100 per box if it is priced that way. The San Clemente cost guide works all of that through with the sources named.
What goes inside the boxes
Specify plywood at the sink base and in the dishwasher run at minimum, and decide the rest on budget. Plywood holds a screw better than particleboard and recovers from a wetting that would permanently swell a particleboard deck. MDF sits between them: it is flatter than plywood, which is why painted doors are so often MDF even in a plywood-box kitchen, but it swells and does not come back.
Every one of those three is a composite wood product regulated under the federal formaldehyde standard, TSCA Title VI, whose limits match the CARB Phase 2 measure that has applied in California since 2009. Since 22 March 2019, covered panels must be labelled as TSCA Title VI compliant and certified by an EPA-recognised third party certifier. Solid wood is not a composite panel and is not labelled under the rule. The box materials guide goes through all of it.
Reach, and why drawers beat high shelves
The strongest published argument for drawers is not aesthetic, it is dimensional, and it comes from a place most kitchen advice never looks: the measured reach ranges in the ADA Standards. Those standards govern public accommodations rather than private houses, so nothing in them is a requirement on your kitchen. They are simply the most thoroughly published set of human reach figures available, and they are free to borrow.
The U.S. Access Board states that under §308.2 “The range for unobstructed reaches (15″ to 48″) applies only to those portions of elements that are operable,” and that where a forward reach passes over an obstruction deeper than 20 inches, “The maximum reach of 48″ is reduced to 44″.” Under §309.2, clear floor space for a forward approach “must extend up to or, if knee or toe space is provided, below operable parts,” and “The knee and toe space must be at least as deep as the reach depth measured from the leading edge of the obstruction.”
| Published figure | What it means in a kitchen |
|---|---|
| Unobstructed forward reach, 15 in. to 48 in. | Anything stored above 48 in. sits outside the published range |
| Reduced to 44 in. over an obstruction deeper than 20 in. | Reaching across a standard counter drops the usable height further |
| Clear floor space extends below operable parts where knee space exists | An argument for at least one knee space in a kitchen |
| Knee and toe space at least as deep as the reach depth | A toe kick is not a knee space and does not substitute for one |
| 36 in. minimum clearance where floor space is obstructed on both sides | A defensible floor for the gap between an island and a run |
From the U.S. Access Board's Guide to the ADA Accessibility Standards, Chapter 3, Operable Parts. These standards do not apply to private residences and are cited here only as published measured figures.
The practical consequence runs in one direction. A base cabinet with a door and a fixed shelf puts its contents on the floor of a box, reached by kneeling and pulling out the front row. A drawer brings the same contents up and out to the front edge of the run, inside every reach figure above. A high wall cabinet does the opposite, putting daily items outside the range and then adding a counter obstruction in front of them.
That is the case for drawers in the base run, for keeping everyday items on the lower shelf of a wall cabinet, and for treating the top shelf above 48 inches as long-term storage by design rather than by accident. None of it is a rule. All of it is measured.
What the panels have to comply with
Every composite wood panel in a California kitchen is subject to published formaldehyde limits, and the numbers differ by product, which is worth knowing when a quote says only “plywood construction”.
The state’s Green Building Standards Code requires that “Hardwood plywood, particleboard and medium density fiberboard composite wood products used on the interior or exterior of the building shall meet the requirements for formaldehyde as specified in ARB’s Air Toxics Control Measure (ATCM) for Composite Wood (17 CCR 93120 et seq.).”
| Product | Maximum, ppm |
|---|---|
| Hardwood plywood, veneer core | 0.05 |
| Hardwood plywood, composite core | 0.05 |
| Particleboard | 0.09 |
| Medium density fiberboard | 0.11 |
| Thin medium density fiberboard | 0.13 |
Tested in accordance with ASTM E1333. Federally, TSCA Title VI sets matching limits and, since 22 March 2019, requires covered products to be labelled as compliant and certified by an EPA-recognised third party certifier. Solid wood is not a composite wood product and is not labelled under either rule.
Hardwood plywood is held to roughly half the particleboard limit and less than half the MDF limit, which reflects how much resin each contains. Ask to see the stamp on a sheet; it is printed on the panel and the answer takes ten seconds.
Whether the cabinets have been tested at all
Emissions limits are a legal floor. Structural performance is voluntary, and the scheme worth asking about is the Kitchen Cabinet Manufacturers Association’s ANSI/KCMA A161.1 certification, which the association describes as covering “rigorous tests of their structural strength, drawer and door integrity, and finish durability.” Certified cabinets have “passed 14 rigorous tests, including a 600-pound load test, to simulate a lifetime of use.”
The most instructive number the association publishes is how demanding that is: “Between 40% and 50% of cabinets fail their first certification attempt.” It also states that certified cabinets are “available at every price point, from builder-grade units to high-end, custom designs,” which means certification is not a proxy for price and is worth asking about whatever the budget.
Two related programmes exist. The Environmental Stewardship Program certifies manufacturer sustainability practices rather than the cabinet. And the Severe Use Certification, “originally developed by the U.S. Department of Housing and Urban Development (HUD),” demonstrates that cabinets “can withstand the exceptionally high levels of wear that apartment building kitchens often encounter,” which is the right question if the kitchen is going into a rental rather than a home.
Which parts of a kitchen job need a permit in San Clemente
The cabinets do not. The City’s own amended exempt-work list, San Clemente Municipal Code 17.04.032, names “Painting, papering, tiling, carpeting, cabinets, counter tops and similar finish work” among the work exempt from a building permit. What does need one is the work attached to it, and the City’s homeowner handout is more specific about appliances than the ordinance is.
| Scope item | Permit | Source |
|---|---|---|
| New cabinets in the same footprint | None | SCMC 17.04.032 exempt finish work |
| Sink replaced, same type, size and location | Generally exempt | SCMC 17.04.032 plumbing exemption |
| Sink moved, or a new island sink | Plumbing | Outside the same-location exemption |
| Dishwasher or garbage disposal | Plumbing | BI-1 names both explicitly |
| New range hood | Mechanical | BI-1 names range hoods and exhaust fans |
| Hardwired under-cabinet lighting | Electrical | BI-1: permanent wiring |
| Plug-in low voltage lighting | None | BI-1: "No permits are needed for plug-in low voltage lighting" |
| Removing or moving a partition to open the room | Building | BI-1: relocating walls and room partitions |
The City has adopted the 2025 California Residential Code as San Clemente Municipal Code 15.22, effective 1 January 2026. The full detail, including the plumbing exemption's four conditions, is in the permit and licensing guide.
The pattern is consistent and worth internalising before planning a kitchen: the joinery is free of paperwork and every service that touches it is not. A like-for-like kitchen is the simplest job in this city; a kitchen that moves the sink is three trades and three permits around an exempt centre.
Signs a San Clemente kitchen has reached the end
- The sink base deck is soft, dark or lifting at the front edge
- Doors will not stay aligned no matter how often the hinges are reset, which means the face frame has moved
- Shelves have bowed under tinned goods and will not straighten
- There is a filler strip wider than three inches, which is catalogue sizes losing an argument with your wall
- A corner cabinet exists that nobody has reached into for years
- Drawers run wood-on-wood or on old roller slides and will not open fully
- The dishwasher door fouls a drawer or the island when open
- The finish has gone chalky around the handles and above the range, where hands and heat get at it
If only the last item is true, you want refinishing. If the first is true, you want new cabinetry and no surface treatment will help. Most kitchens sit somewhere between, and the three-way comparison is written to settle it.
Working with the rest of the house
Kitchens rarely stop at the kitchen. The same species and finish usually want to continue into a new island, a bar run, a pantry or a laundry room just beyond it, and building those together is both cheaper and more consistent than matching them later. Everything shared across those jobs is on the custom cabinets page, and the service area page covers where we work.